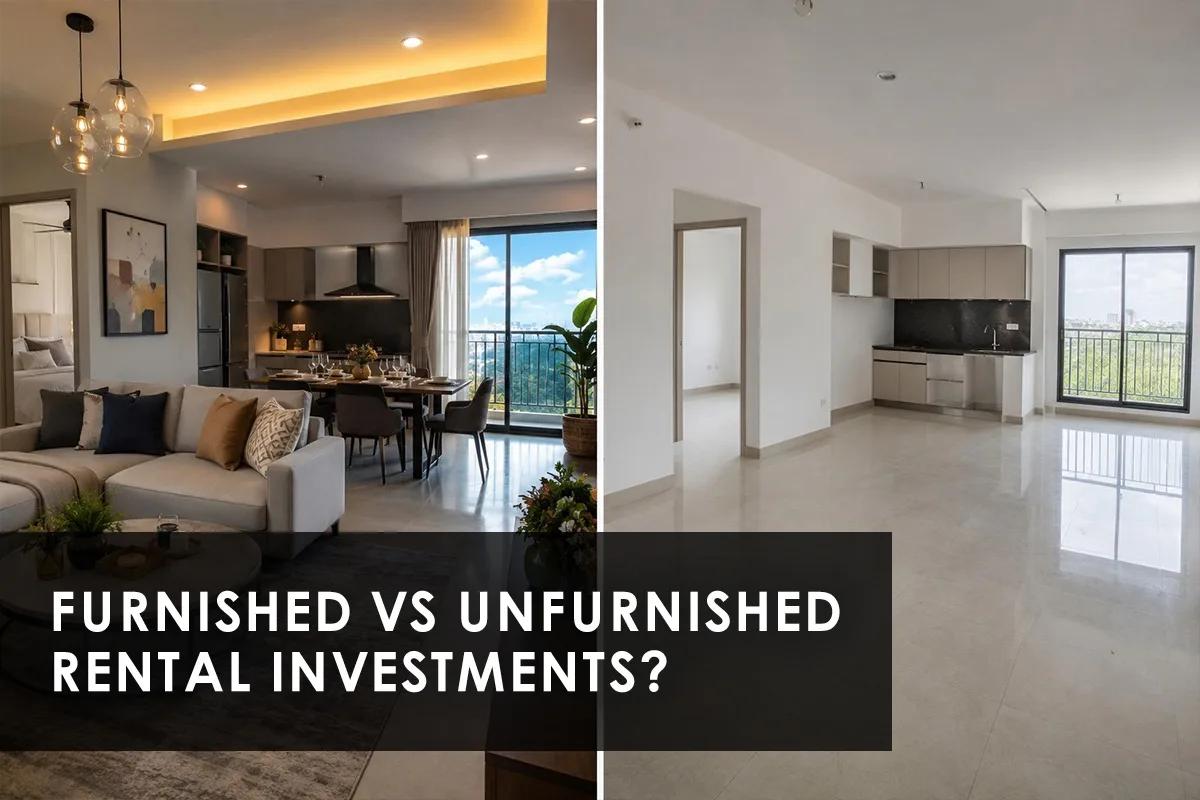
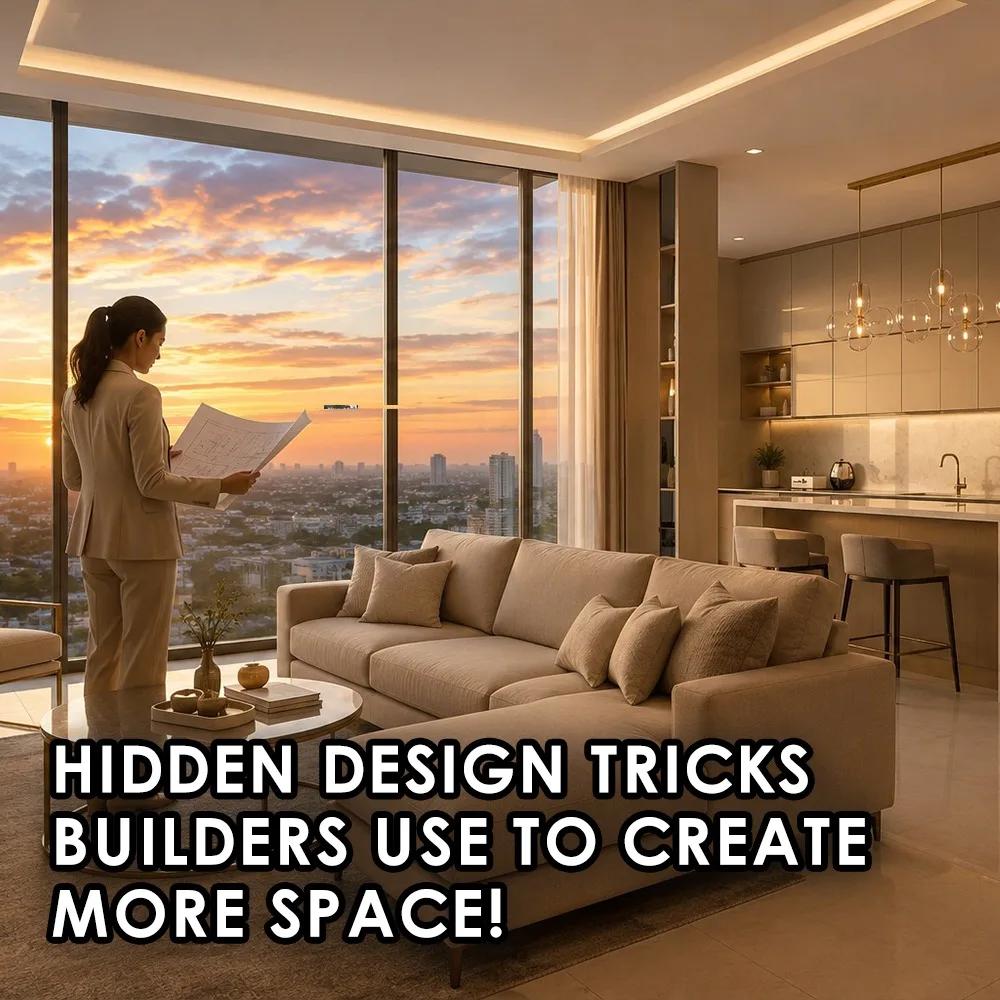

Walk into two flats of the exact same carpet area and one somehow feels twice as roomy as the other. That's rarely an accident. Builders and interior designers have quietly perfected a handful of tricks that make compact apartments feel considerably larger than the number printed on the floor plan, and most buyers never notice what's actually going on.
Builders rely on a mix of genuine architectural skill and clever perceptual tricks, from bordered false ceilings and loft storage to sliding doors and strategic mirrors, to make compact apartments feel far larger than their actual carpet area. Understanding these techniques helps buyers separate a well designed home from one that simply photographs well. The next time a flat feels unusually spacious for its size, it's worth asking exactly which trick is doing the work.
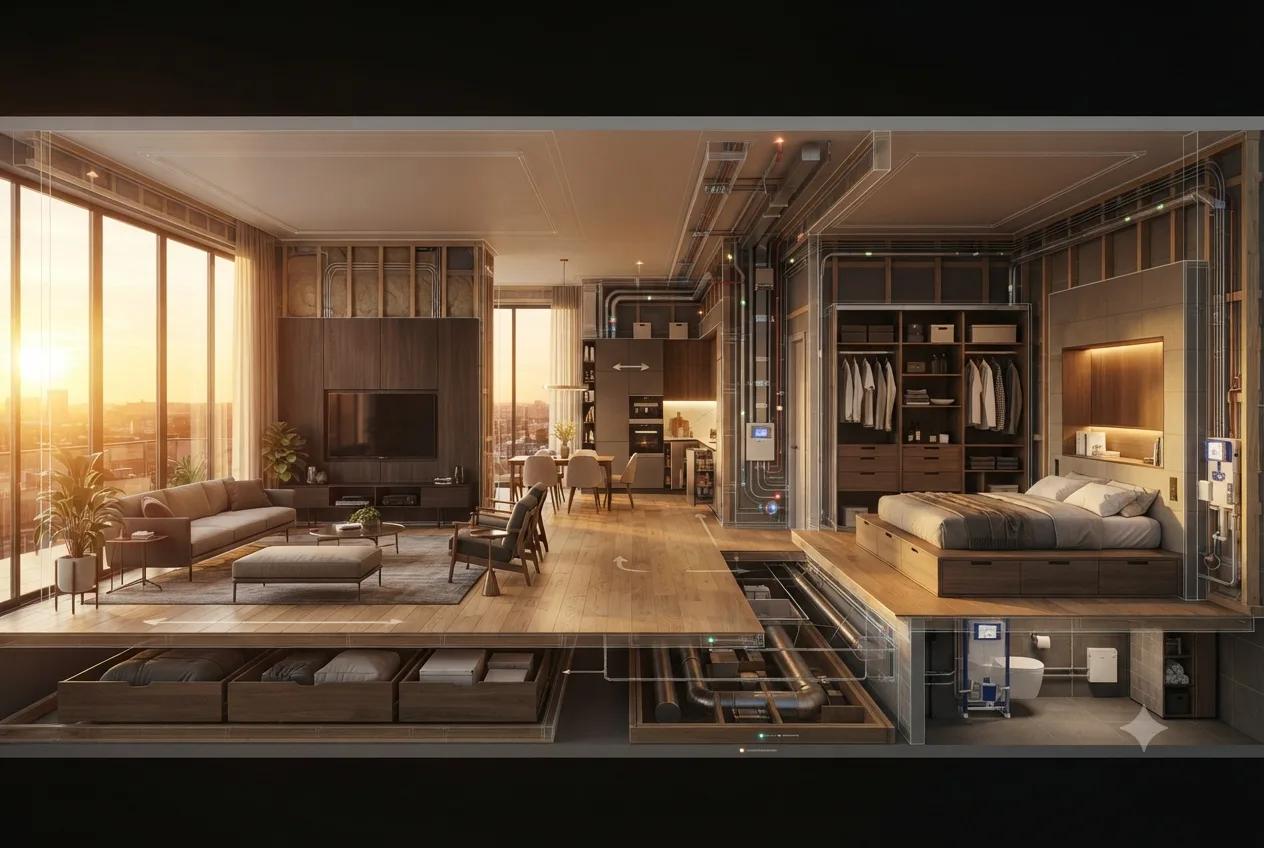
A false ceiling that runs full width across a room actually eats visual height and makes small spaces feel boxed in. What smarter designers do instead is run a narrow border of false ceiling only along the edges, leaving the centre untouched. The eye reads the untouched middle as the true ceiling height, and the room feels taller than it physically is.
That awkward high space above kitchens, utility areas or even bathrooms in many Indian flats isn't wasted, it's deliberate. Builders leave that vertical gap specifically so buyers can add a loft later for storing suitcases, seasonal items or rarely used appliances. It's essentially free storage volume that never eats into your usable floor area.
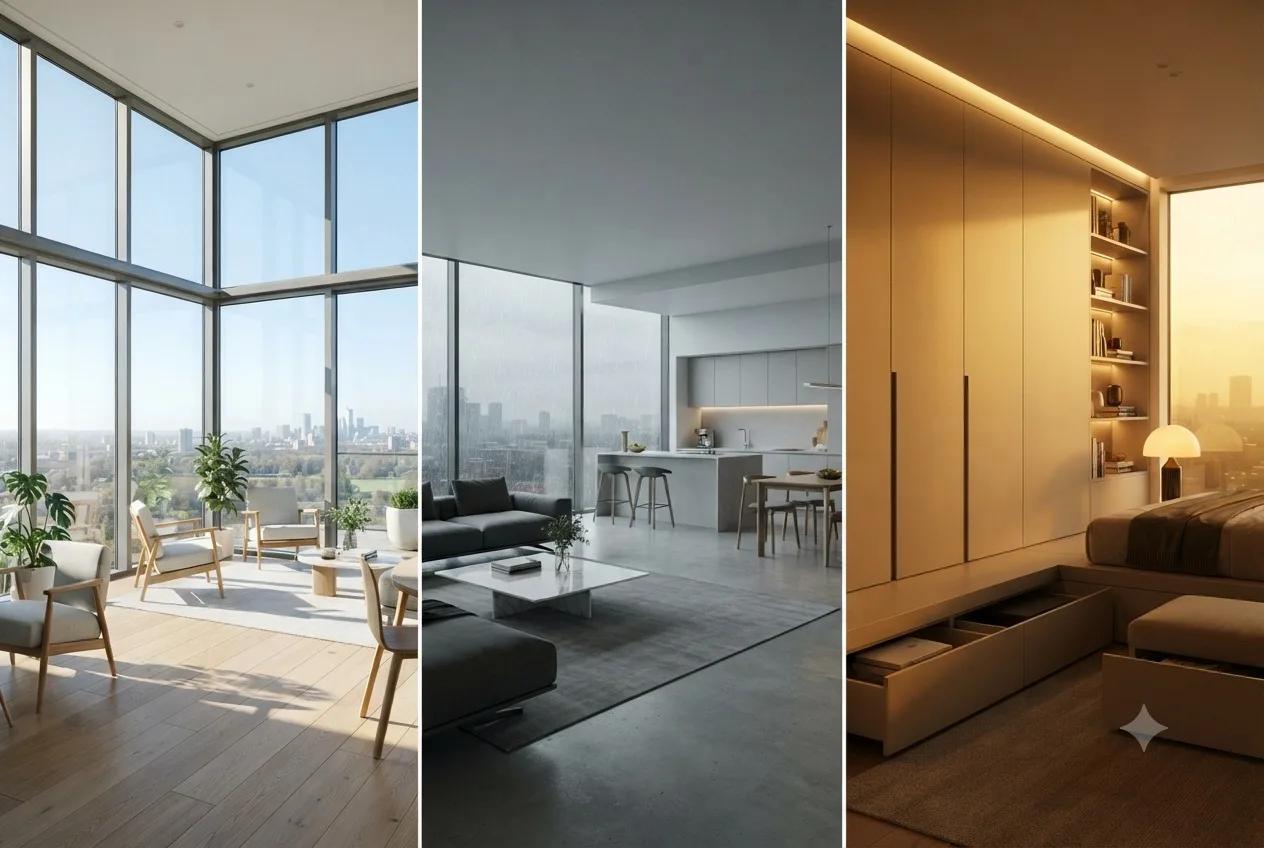
A swinging door needs a clear arc of floor space to open, space that then can't hold furniture. Sliding doors and partitions, increasingly common in newer projects, remove that dead zone entirely. The difference sounds minor until you actually measure how much floor a single swinging door quietly reserves for itself.
Placing a mirror opposite a window doubles the perceived light source in a room, and a well positioned mirror wall in a narrow passage can make the whole corridor feel like it extends further than it does. This isn't just a homeowner trick either, plenty of show flats use this exact technique to make compact sample units photograph and feel bigger during site visits.
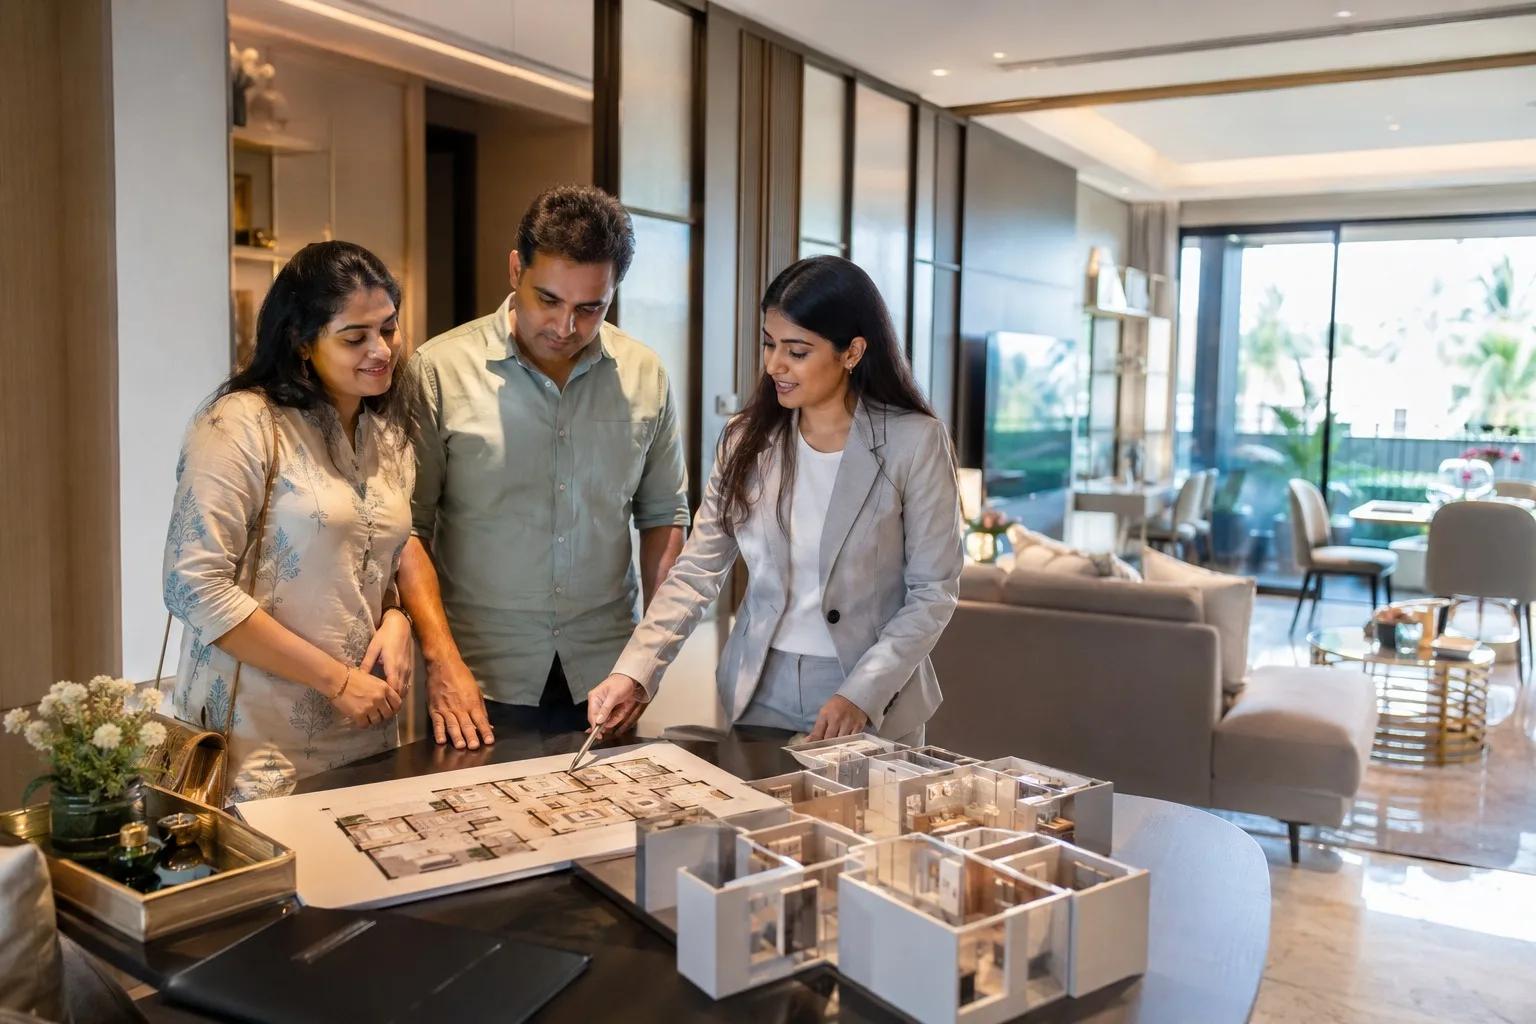
Furniture with slim, visible legs lets light pass underneath and reads as lighter and smaller than boxy furniture that sits flush to the floor, even at identical dimensions. Show flats are also furnished with slightly undersized pieces compared to what a typical buyer would actually place there, which quietly exaggerates how much open floor remains.
Full height glass sliding doors between a living room and balcony blur the boundary between indoor and outdoor space when both doors sit open. The living room borrows visual depth from the balcony without an inch of extra area actually being added to the flat.
This one has nothing to do with clever architecture and everything to do with paperwork. Since RERA made carpet area disclosure mandatory, the gap between super built up area and actual usable carpet area became far more visible to buyers, though plenty still confuse the two figures while comparing project brochures.
None of these tricks are dishonest on their own, they're simply craft. But it's worth walking through a show flat with a slightly skeptical eye, because feeling spacious and being spacious aren't always the same thing once your own furniture moves in.


Find Detailed Answers to Frequently Asked Questions to Help You Make Smart and Confident Real Estate Decisions
Builders use several design tricks like false ceiling borders, integrated lofts for storage, sliding doors, and strategic mirror placement to create an illusion of spaciousness without increasing the actual carpet area.
Instead of a full false ceiling that reduces visual height, builders often install a narrow border along the edges. This makes the central untouched area appear as the true, higher ceiling, making the room feel taller.
Sliding doors don't require an open arc of floor space like traditional swinging doors. This eliminates 'dead zones,' allowing furniture to be placed closer and making the usable floor area feel more expansive.
No, mirrors and light are functional design elements. Placing mirrors opposite windows amplifies light, and mirrored walls can visually extend narrow passages, making them feel larger.
Understand that show flats often use these tricks, including slightly undersized furniture, to exaggerate available space. It's wise to approach perceived spaciousness with a critical eye, considering how your own furniture will fit.