Every second home tour these days seems to end with someone asking whether they should knock down a wall. It's a fair question, honestly. Open layouts have dominated design conversations for over a decade now, but traditional layouts never actually disappeared, they just went a little quiet.
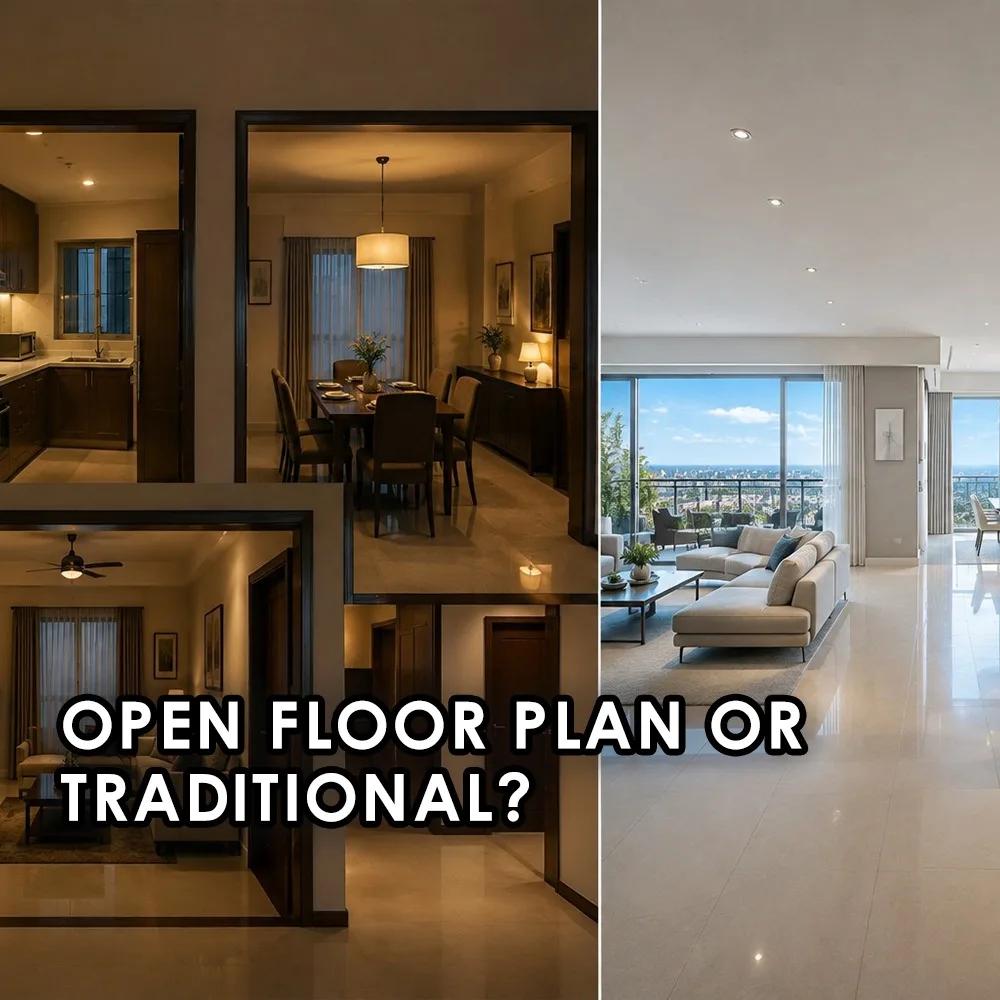
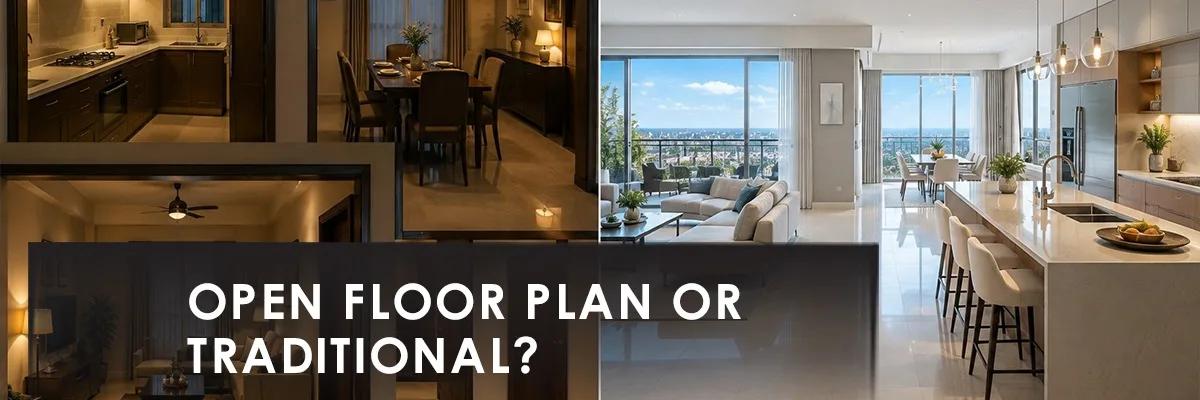
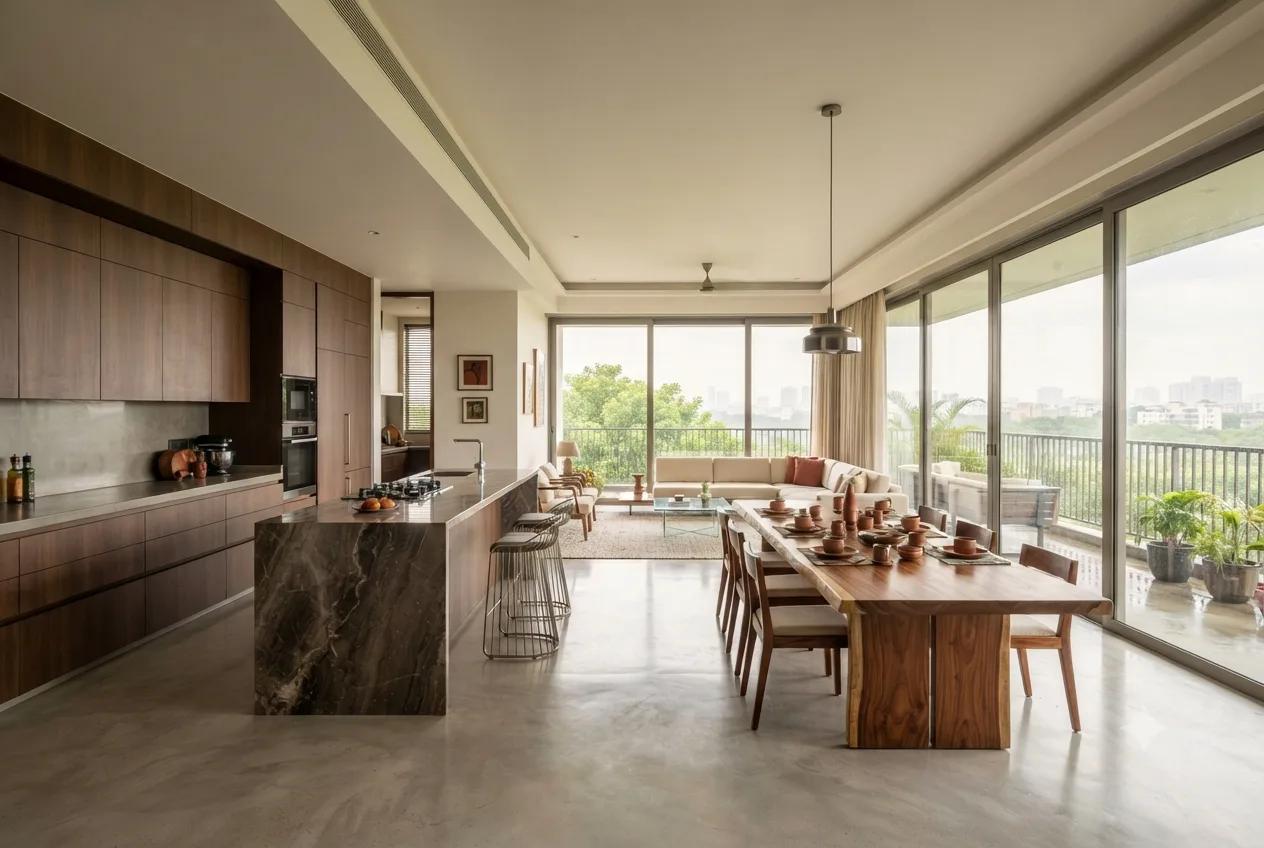
An open floor plan merges the kitchen, dining, and living areas into one continuous space with minimal internal walls. A traditional layout, on the other hand, keeps these zones separated through defined rooms and doorways, the kind of home most of us probably grew up in. Neither is objectively better, they just solve different problems for different households.
Open layouts genuinely shine when you're the sort of household that hosts often. A parent cooking dinner can still watch kids doing homework at the dining table, and guests spread naturally through the space instead of clustering awkwardly in one room. There's a reason so many builders pushed this format hard through the 2010s, it photographs beautifully and it does make smaller homes feel considerably larger.
But open spaces come with tradeoffs nobody mentions in the brochure. Cooking smells travel everywhere instantly, television noise bleeds into every corner, and privacy becomes genuinely hard to find when everyone's sharing one continuous volume. Anyone who has tried taking an important work call from an open plan home during a busy evening knows exactly what I mean.
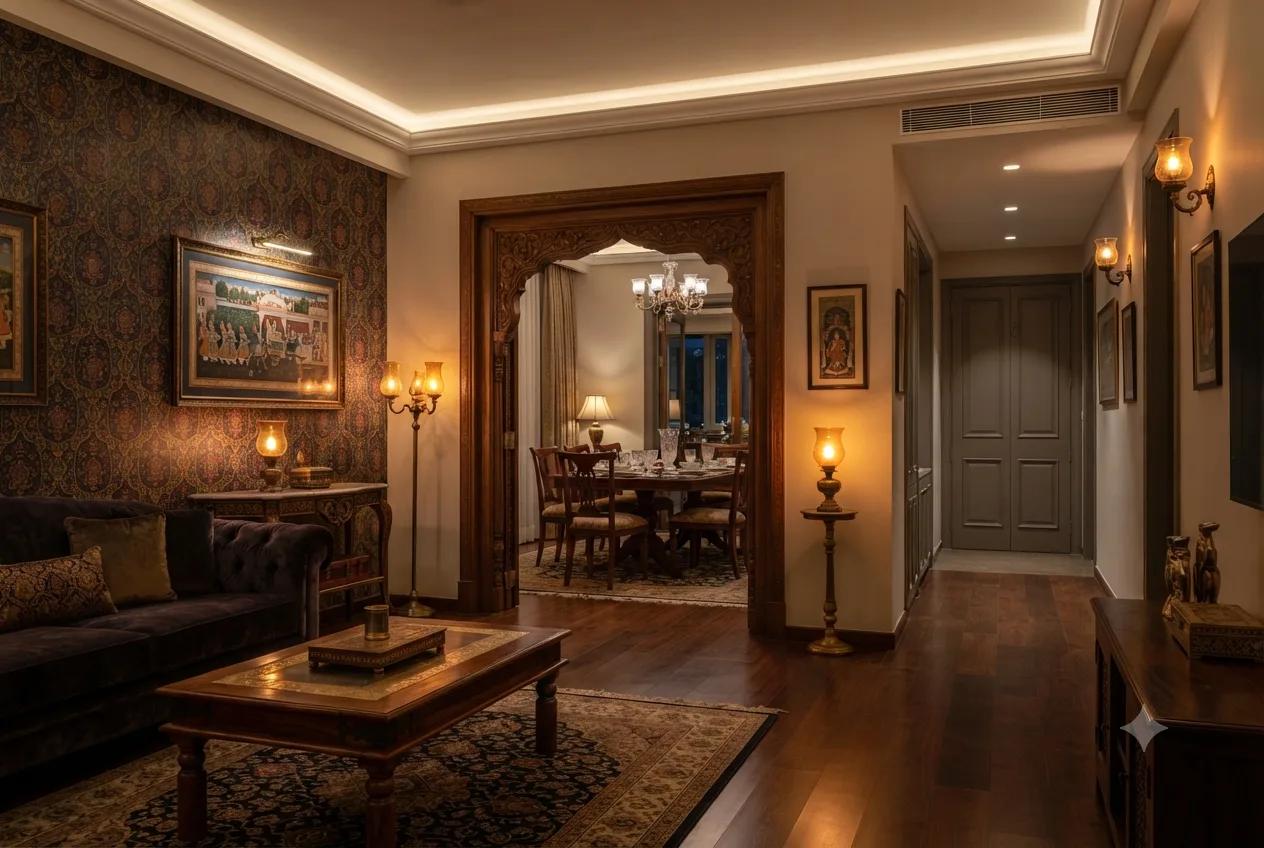
Separate rooms give you something open plans structurally can't, actual acoustic and visual boundaries. A guest arriving unannounced doesn't see your unmade bed or the dishes still in the sink, because the layout naturally shields those spaces. For larger joint families, especially common across Indian households, this separation isn't a stylistic preference, it's often the only way multiple generations coexist without stepping on each other constantly.
Fewer internal walls generally mean lower construction costs, less material, less labour, fewer doors and frames to install. But that saving can quietly reverse once you factor in HVAC. Cooling or heating one large continuous volume, especially in India's climate extremes, often demands more powerful systems than conditioning several smaller, closed rooms individually.
This part rarely gets discussed enough. In hot, humid regions, closed rooms trap and contain cool air far more efficiently, while open plans lose that battle to the sheer volume of space needing conditioning. Homes in cooler hill regions face less of this issue, since temperature control isn't fighting against as much heat load throughout the day.
Buyers today genuinely search for both formats, so resale value isn't a clean win for either side. Younger buyers and first-time apartment purchasers tend to lean toward open layouts for that spacious, modern feel. Families upgrading from a smaller flat, though, often specifically look for at least one enclosed living or dining space, because they've already lived the noise and privacy tradeoffs firsthand.
More architects now suggest a middle path, open kitchen and living zones, but a separate, closable dining or study room somewhere in the plan. This gives households the social flow they want most days while still offering a retreat option when privacy actually matters. It's not a compromise so much as a genuinely smarter design response to how people actually live.
Forget trend charts for a second and think about your own household. A couple working from home with back to back video calls needs something very different from a joint family hosting relatives every festival season. Open floor plans photograph well, but the layout that actually serves your daily routine, quietly, without demanding constant adjustment, is the one worth choosing.
Choosing between open floor plans and traditional layouts really comes down to how your household actually lives, not which one looks better in photographs. Open designs offer social flow and a sense of spaciousness, while traditional layouts protect privacy and often handle India's climate more efficiently. A growing number of homeowners are now blending both approaches, keeping shared spaces open while preserving at least one enclosed room, and that hybrid path deserves serious consideration before committing to either extreme.


Find Detailed Answers to Frequently Asked Questions to Help You Make Smart and Confident Real Estate Decisions
An open floor plan combines kitchen, dining, and living areas into one continuous space, while a traditional layout separates these zones into distinct rooms with walls and doorways, offering more privacy and defined areas.
Open layouts enhance social interaction, make smaller homes feel larger, and are ideal for frequent entertaining, allowing hosts to engage with guests while performing other tasks.
Disadvantages include lack of privacy, noise bleed, cooking smells spreading throughout the home, and potentially higher HVAC costs due to conditioning a larger continuous volume, especially in extreme climates.
Traditional layouts provide acoustic and visual privacy, contain clutter, offer distinct zones for different activities, and can be more energy-efficient for heating and cooling individual rooms, especially in hot climates.
In hot, humid climates, traditional layouts with separate rooms are more efficient for retaining cool air. Open plans may require more powerful and costly HVAC systems to maintain comfort in such environments.
A hybrid approach combines elements of both, often featuring an open kitchen and living area for social flow, alongside at least one separate, closable room (like a dining room or study) to provide privacy and retreat options.
Resale value is subjective; both formats have demand. Younger buyers often prefer open layouts, while families seeking more defined spaces may look for traditional or hybrid designs, making personal preference a key factor.