

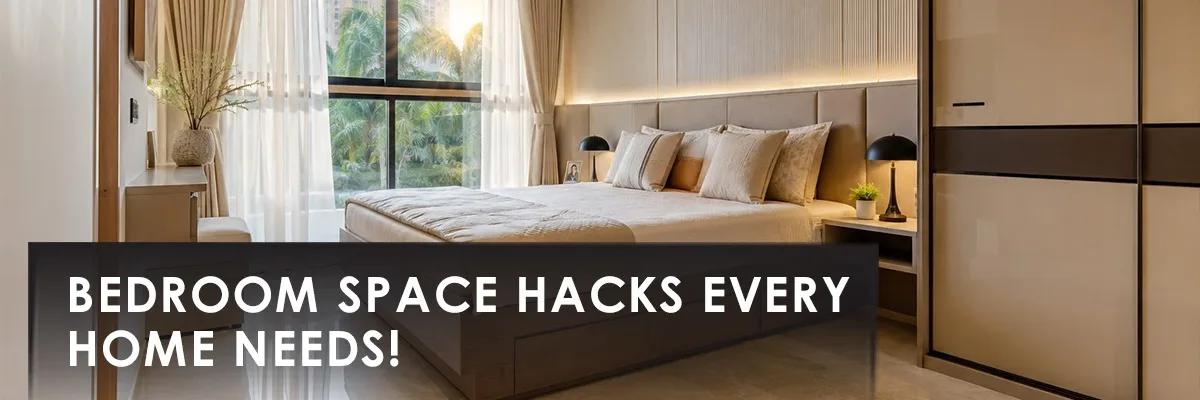
New apartments in Indian cities have been shrinking for years now, and bedrooms have taken the brunt of it. Ask any interior designer working in Mumbai or Bengaluru and they will tell you the same thing. The biggest complaint from clients is not about how the room looks. It is about not being able to walk across it without bumping into furniture.
Creating more walking space in a compact bedroom is less about buying less furniture and more about choosing smarter pieces and placing them with intention. Sliding wardrobes, multifunctional beds, vertical storage and lighter finishes all work together to open up a room without shrinking its function. For anyone living in a small bedroom in a modern Indian apartment, these small layout decisions add up to a space that finally feels easy to move through every single day.
A compact bedroom can still feel calm and open if there is a clear path from the door to the bed to the wardrobe. Cramped movement makes even a well decorated room feel smaller than it is. The goal is not to remove furniture. It is to place what you have so your body has room to move.
Most people push a bed against the wall and build everything else around it, which usually backfires. Try pulling the bed slightly away from the corner instead, even by a foot. That small gap creates a natural walking channel and stops the room from feeling boxed in the moment you enter.
Traditional swing-door wardrobes eat up a shocking amount of clearance space just to open. Sliding door wardrobes solve this instantly since the door glides along the frame rather than swinging outward. In a compact bedroom, this single swap can free up two to three feet of usable floor.
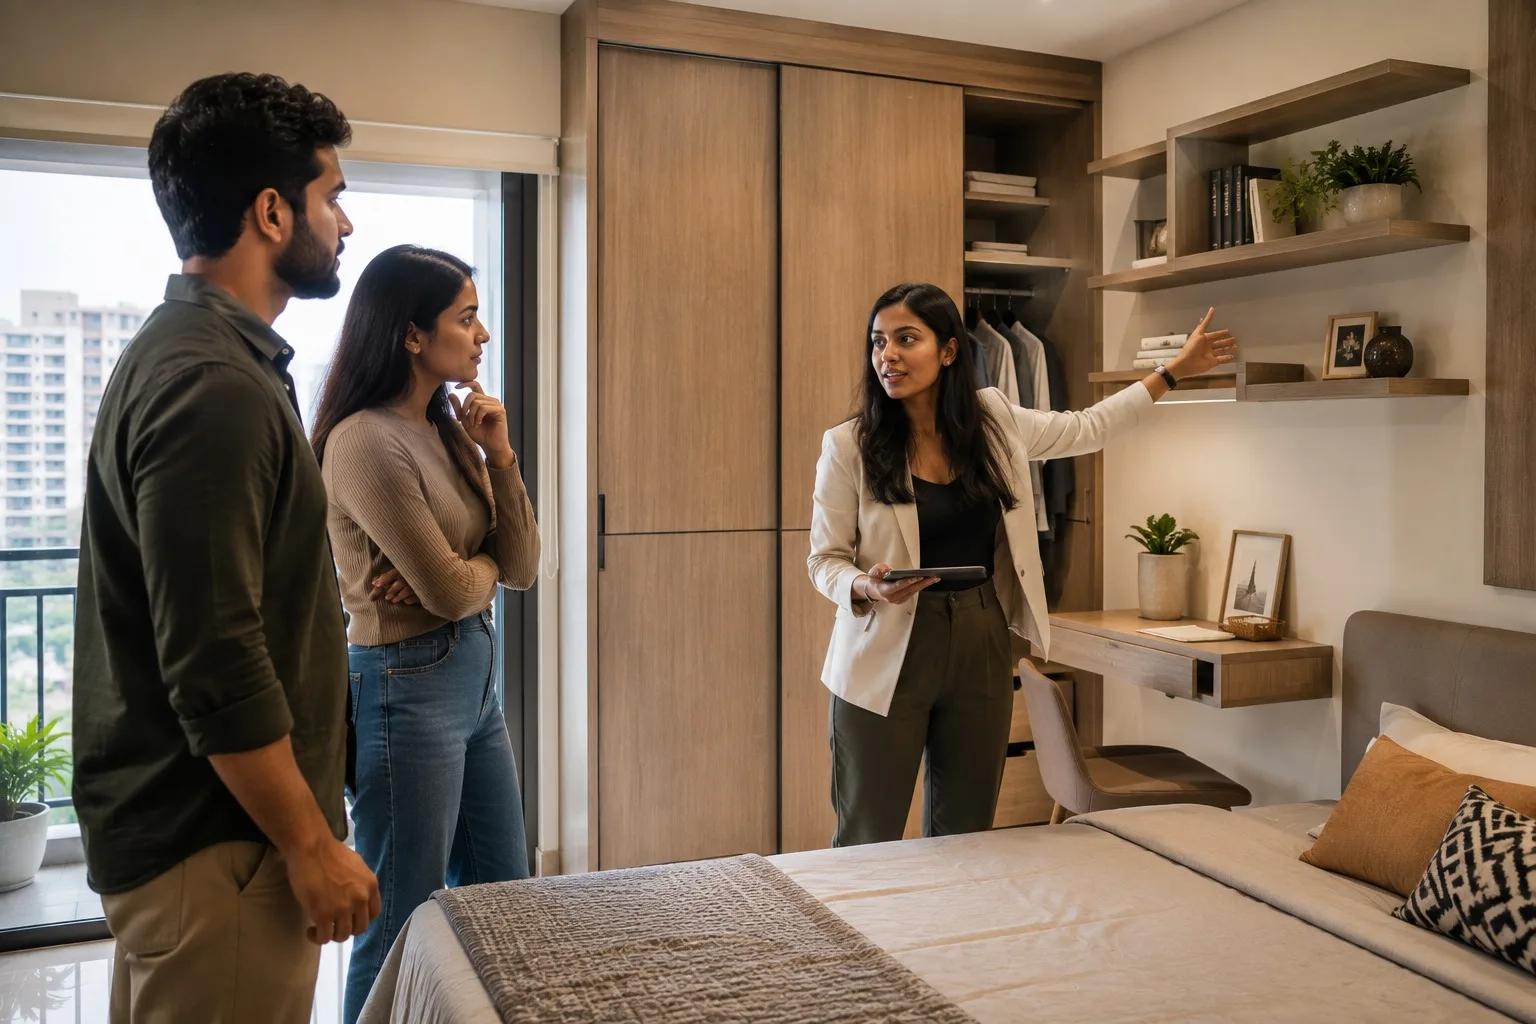
A bed with hydraulic storage underneath removes the need for a separate chest of drawers. A folding desk that sits flush against the wall when not in use gives you a work corner without permanently narrowing the room. This is the whole idea behind space saving furniture, doing double or triple duty instead of occupying space for a single purpose.
When floor space runs out, go up. Wall mounted shelves, tall narrow storage units and lofted sections above the wardrobe all pull visual weight upward rather than sideways. Designers working on small bedroom projects in 2026 have been leaning heavily on this trick, and it works because your eye naturally reads a taller room as a bigger one.
This part gets ignored too often. Light coloured walls, glass or acrylic surfaces, and furniture with visible legs instead of solid bases all let light travel further across the room. A dark, heavy wardrobe against a dark wall can make a decent sized room feel like a storage closet.
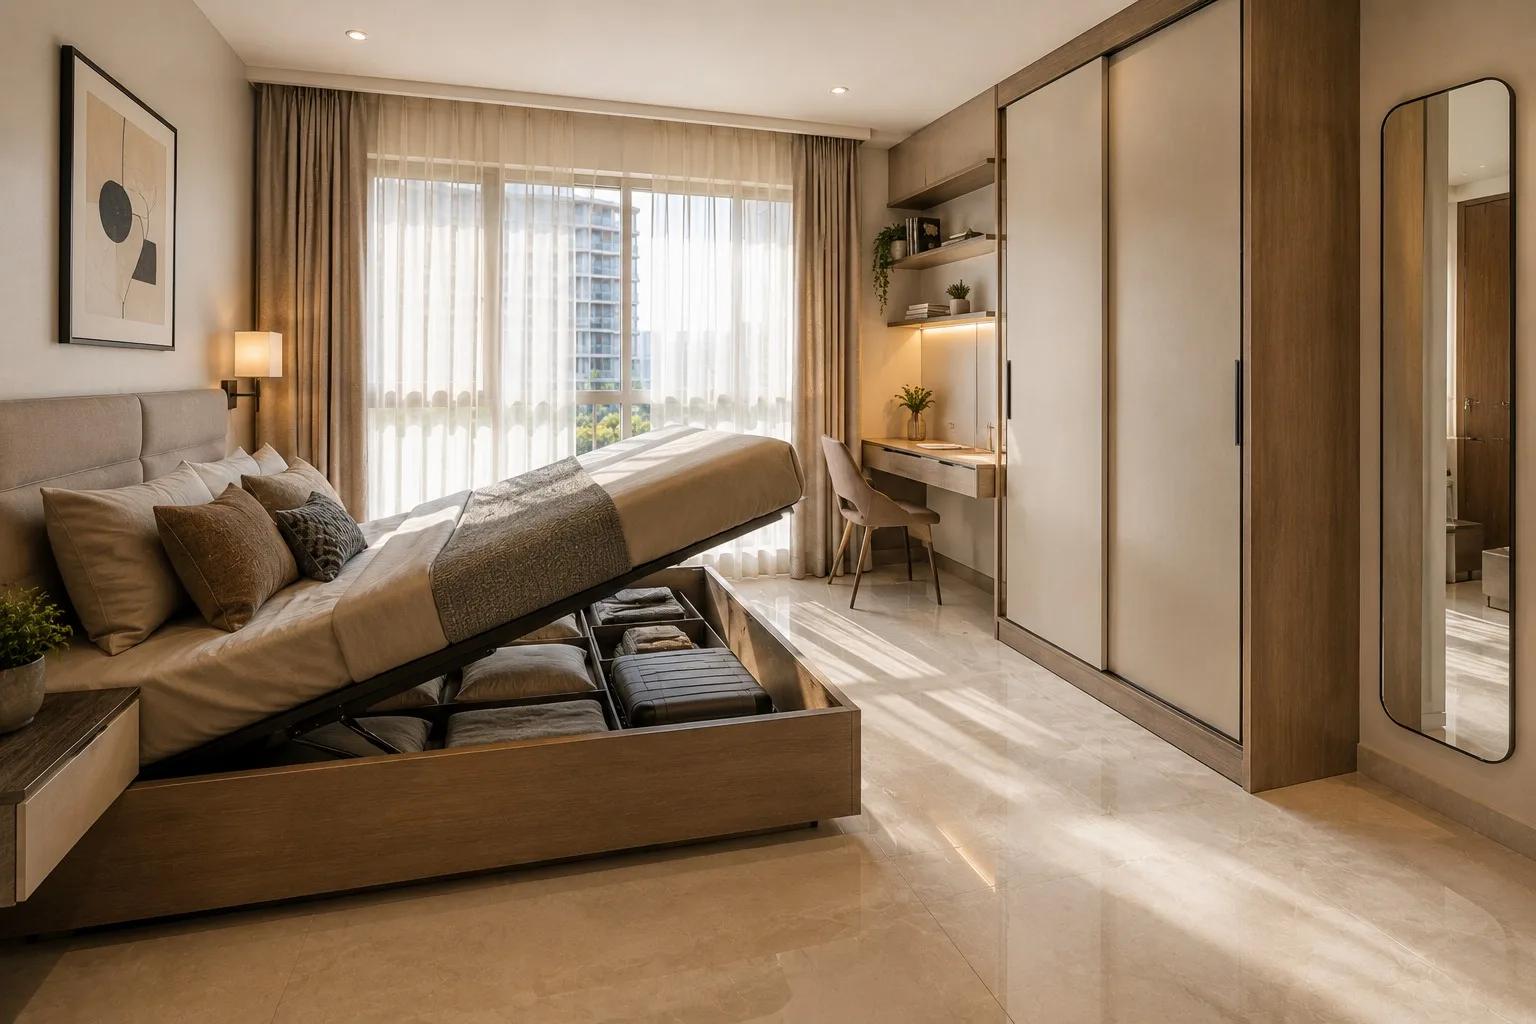
People tend to buy furniture first and figure out placement later. That is backwards. Measure your actual walking paths before you shop. If a wardrobe door needs three feet to swing open but your available clearance is two, no amount of clever styling will fix that problem later. Plan the movement first, then choose pieces that fit around it.
If you are apartment hunting right now, pay attention to bedroom proportions on the floor plan, not just the square footage number. A slightly smaller room with a sensible layout often lives better than a larger room with an awkward door swing or a column cutting through the middle. Ask to see the actual room before you decide, not just the brochure rendering.
Creating more walking space in a compact bedroom is less about buying less furniture and more about choosing smarter pieces and placing them with intention. Sliding wardrobes, multifunctional beds, vertical storage and lighter finishes all work together to open up a room without shrinking its function. For anyone living in a small bedroom in a modern Indian apartment, these small layout decisions add up to a space that finally feels easy to move through every single day.


Find Detailed Answers to Frequently Asked Questions to Help You Make Smart and Confident Real Estate Decisions
New apartments in Indian cities are consistently shrinking, with bedrooms often bearing the brunt of this reduction, leading to cramped living spaces.
The key is strategic placement. Ensure clear walking paths, pull beds slightly away from corners, and choose furniture that occupies less floor clearance.
Replacing traditional swing-door wardrobes with sliding door wardrobes can instantly free up significant floor space by eliminating the need for outward door clearance.
Multi-functional furniture, like beds with storage or folding desks, occupies space for only one purpose, allowing other pieces to serve additional needs or be eliminated.
Utilizing vertical space with wall-mounted shelves or tall storage units, and employing light colors and furniture with visible legs, can make a room appear larger.
The most frequent error is buying furniture before planning placement. It's crucial to measure walking paths first and then select furniture that fits the available space.
New homebuyers should examine bedroom layout and proportions on floor plans, not just overall square footage, to ensure a sensible and functional design.
