
Why a Smaller Flat Sometimes Feels Roomier Than a Bigger One
Summary
A smaller flat can feel roomier than a larger one due to smart space planning, efficient room shapes, ample natural light, and clever storage. Prioritizing layout intelligence over raw square footage ensures better daily livability.

The Confusion Most Buyers Walk Into
Walk into two flats, one measuring 800 square feet and another at 1,000, and you would expect the bigger one to feel more generous. Often it does not. Anyone who has actually toured both will tell you the smaller unit sometimes wins, hands down.
That is not an illusion. It comes down to how the space has been carved up.
Where the Square Footage Actually Goes
A lot of the 1,000 square foot number gets eaten by things you never use directly. Long, dead-end corridors. An oversized lobby that nobody lingers in. A balcony tucked at an odd angle that ends up storing junk instead of a chair and a plant.
In the more compact home design, builders often skip the wasted in-between zones entirely. Every inch is assigned a job. That single decision can make an 800 square foot flat feel noticeably more open.
The Shape of the Rooms Matters More Than Area
A square room almost always feels larger than a narrow rectangular one of the same area. This is one of those things interior designers know instinctively but homebuyers rarely think about while flipping through a brochure.
Smart space planning pays attention to room proportions, not just total numbers. A bedroom that is nearly square gives you more usable wall length for a bed, wardrobe, and study table without anything feeling cramped.
Natural Light Changes Everything
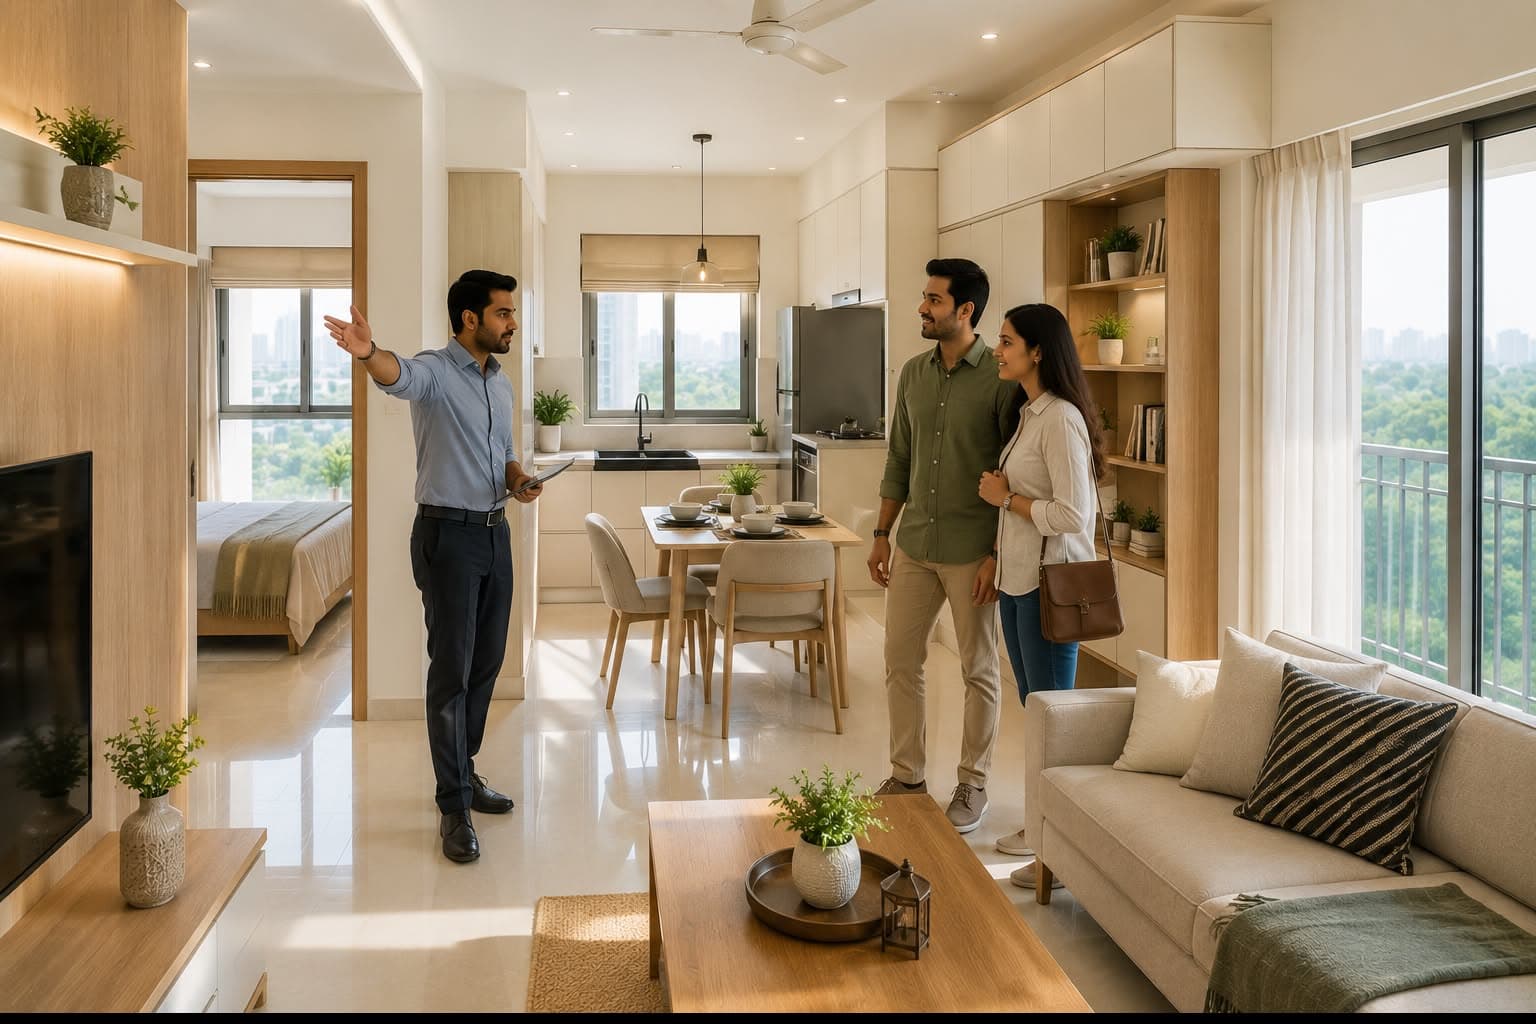
Two flats with identical carpet area can feel worlds apart depending on how much daylight enters. A home with two or three sources of natural light, ideally from different directions, will always feel airier than a home lit from a single window, regardless of size.
This is why efficient floor plans increasingly place living rooms and bedrooms along the building's open face rather than the inner courtyard. Builders who design with cross ventilation in mind are essentially designing for the feeling of more space, not just the measurement of it.
Ceiling Height and Visual Tricks
A nine and a half foot ceiling versus a standard nine foot ceiling does not sound like much on paper, but the eye registers it instantly. Higher ceilings combined with lighter wall colours create a sense of volume that no amount of extra floor area can replicate on its own.
Builders working with small apartment layout formats have started leaning on this. False ceiling cutouts, recessed lighting, and pale palettes are not just aesthetic choices. They are functional tools for making compact homes read as larger than their actual dimensions.
Storage Built Into Walls, Not Floors
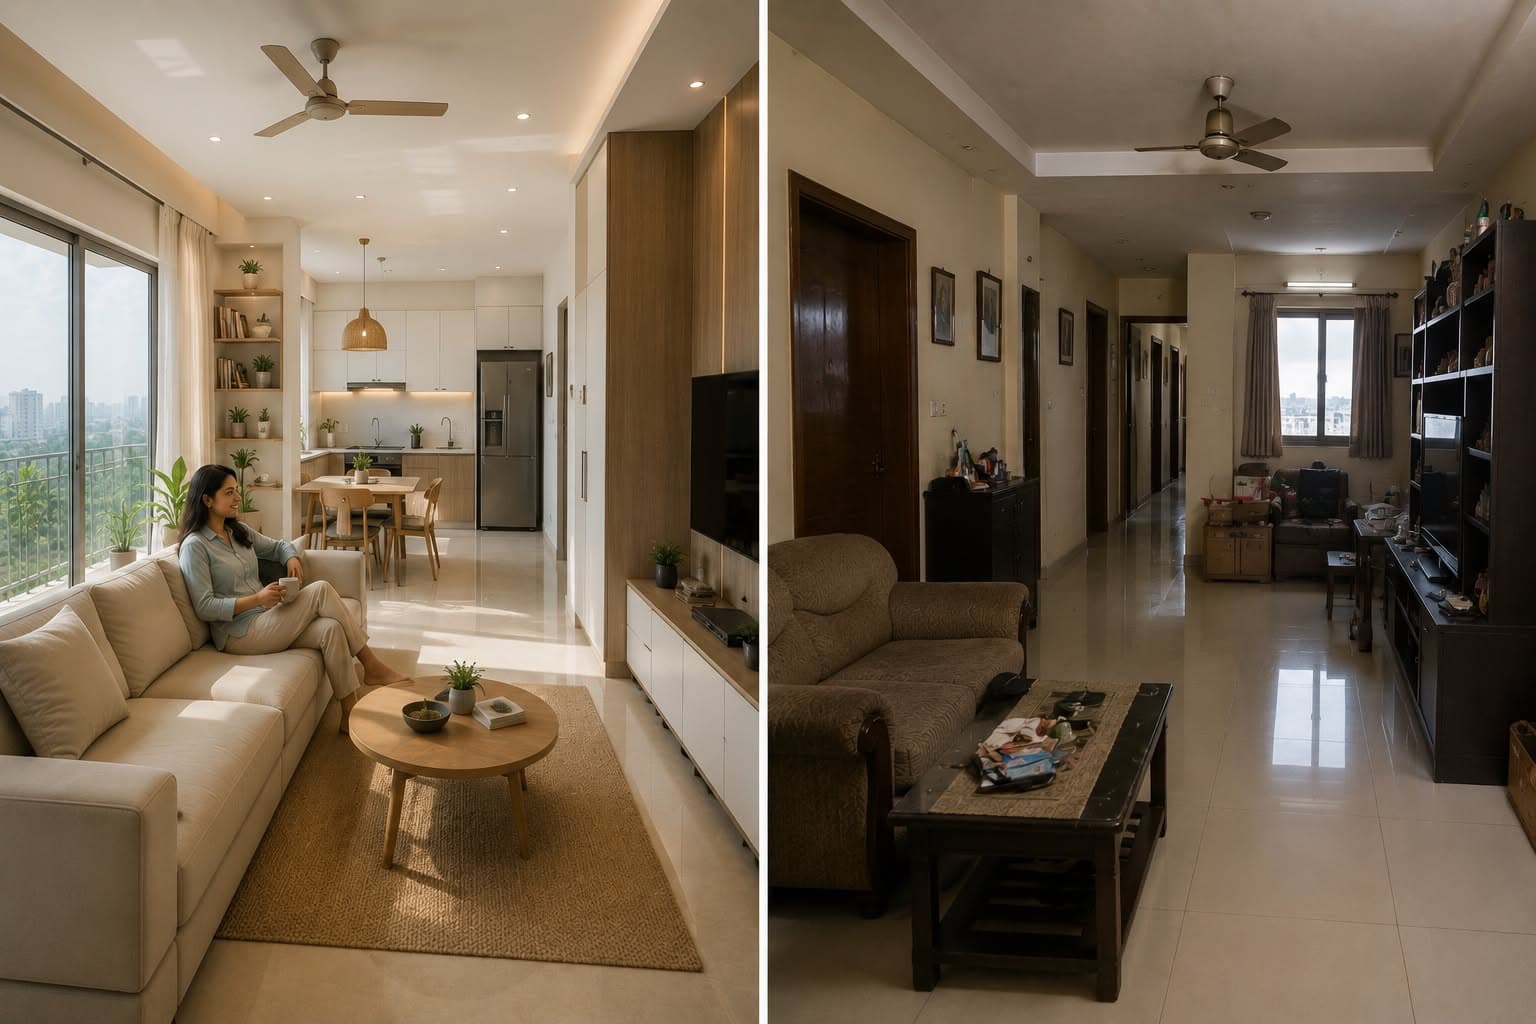
The other major difference lies in storage strategy. A bigger flat with freestanding wardrobes and bulky furniture loses floor area fast. A smaller, well-designed flat that pushes storage into walls, under beds, and above false ceilings keeps the visible floor clear.
Clear floor reads as space. Cluttered floor, however large the room, reads as cramped.
What This Means When You Are Actually Buying
The carpet area figure on a brochure is only half the story. Why small homes feel spacious ultimately comes down to layout intelligence, not raw numbers. Before signing on a bigger flat purely for the square footage, walk the layout slowly. Notice the corridors, the room shapes, the window placement.
A well-planned 800 square foot home, built around real usability rather than bragging rights on paper, can comfortably outperform a poorly designed 1,000 square foot one in daily livability. That is a lesson worth carrying into every site visit.
Summary
The size printed on a brochure rarely tells the full story of how a home actually feels to live in. 800 sq ft homes designed with thoughtful proportions, strong natural light, and built-in storage frequently outperform larger but poorly planned units. Smart space planning, sensible room shapes, and an eye for efficient floor plans matter just as much as carpet area, if not more, when judging how spacious a home truly feels once you move in.