Introduction
Walk into two apartments of the same size and the same price, and one will feel effortless while the other feels like a compromise you keep noticing. The difference almost never comes down to marble quality or the height of the ceiling. It comes down to planning decisions made months before construction even began, choices about light, air, movement, and space that most buyers never learn to spot until they have lived somewhere badly designed for comparison.
Natural Light Reaches Every Room, Not Just The Hall
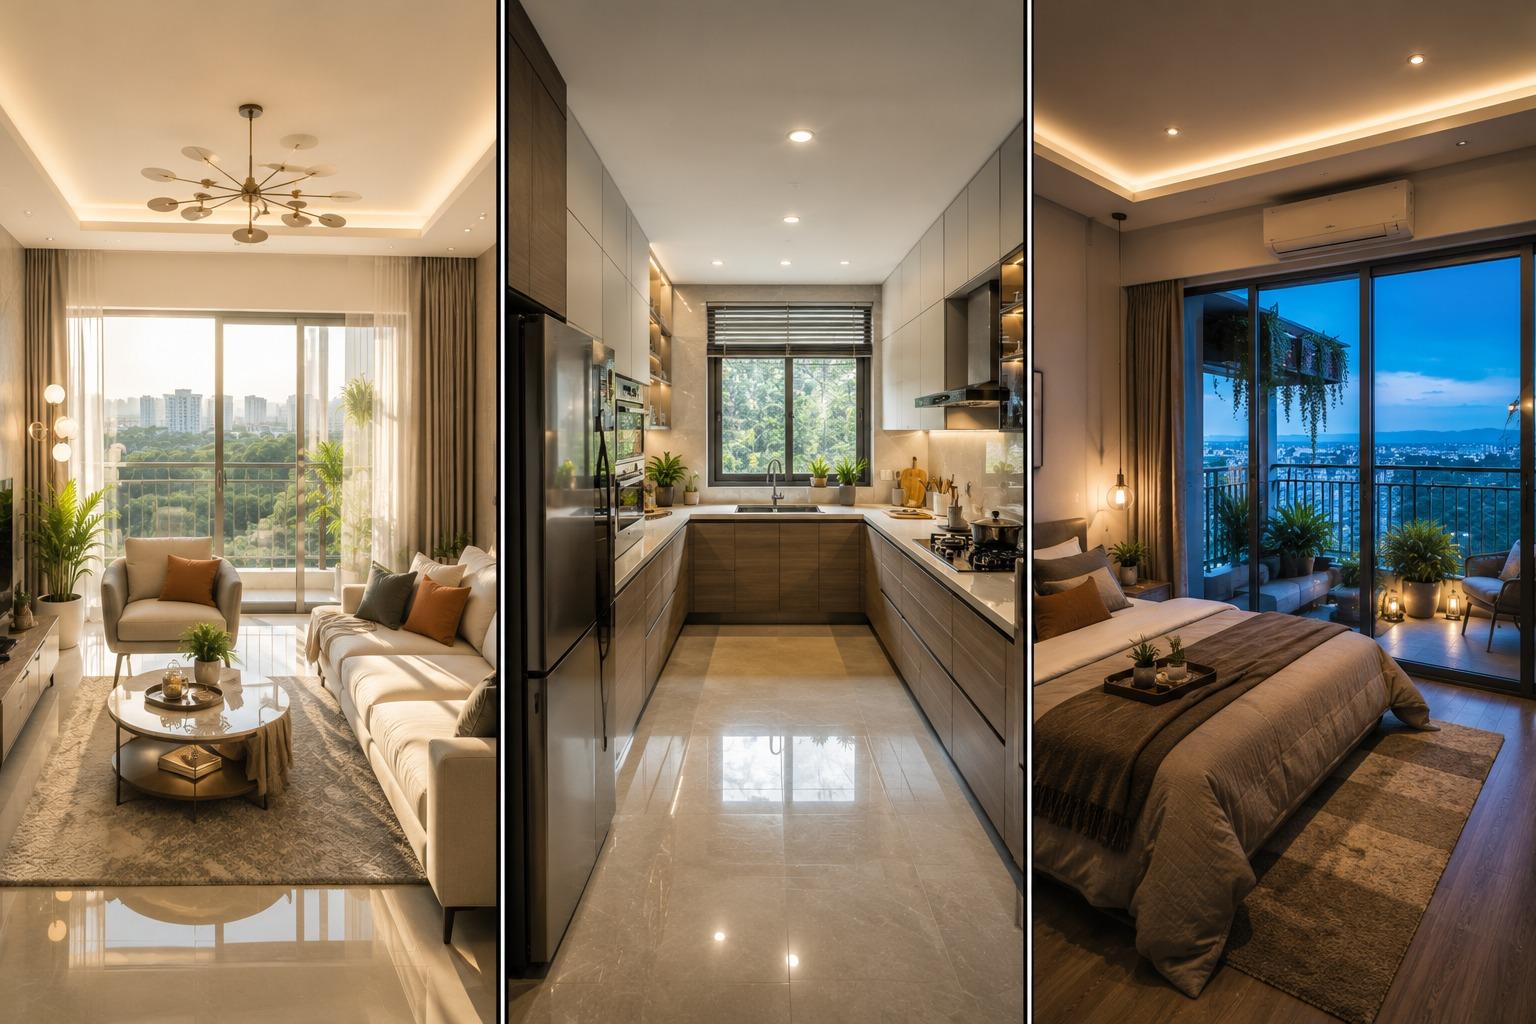
In a well planned apartment, sunlight is not a luxury reserved for the living room. Bedrooms, kitchens, and even the study corner get a share of natural light homes need through the day, reducing dependence on artificial lighting and keeping the home noticeably cooler. If a flat needs its lights on at noon, that is rarely bad luck. It is usually a planning shortcut somebody took at the drawing board stage.
Cross Ventilation Is Not An Afterthought
Good apartment planning treats airflow as seriously as it treats square footage. Windows placed on opposite or adjacent walls allow air to move through the unit instead of stagnating in one corner. You can often tell within minutes of walking into a flat whether the architect thought about cross ventilation homes or simply maximised saleable area and left it to chance.
The Kitchen Sits Where It Should
A kitchen tucked at the far end of a long corridor, disconnected from the dining and utility area, tells you something about how the home layout was designed. Good planning keeps the kitchen close to the dining space, gives it its own ventilation, and places the utility area right beside it rather than across the flat. These small distances add up to real convenience every single day.
Bedrooms Offer Actual Privacy
In a thoughtfully planned home, the master bedroom does not open directly opposite the main door, and bathrooms are not audible from the living room. Passage areas are designed so family members and guests do not need to walk past a bedroom to reach another. This kind of separation between public and private zones is a strong sign that someone actually lived through the floor plan on paper before finalising it.
Storage Is Built In, Not Squeezed In
Poorly planned apartments often force residents to fight for storage after possession, adding loose furniture wherever there happens to be a gap. Well designed units account for wardrobe space, kitchen storage, and even shoe or utility cabinets within the original layout, part of good apartment storage design, so the flat functions properly without needing extra carpentry the day you move in.
Common Areas Do Not Eat Into Livable Space
Some projects quietly shrink individual unit efficiency to make lobbies and corridors look grander in the brochure. A good sign is a high carpet area to saleable area ratio, usually above seventy percent, meaning you are paying mostly for space you can actually use rather than shared common areas dressed up as amenities.
Parking And Movement Are Thought Through
In a well planned development, vehicle movement, pedestrian pathways, and children's play areas do not overlap dangerously. Ramps, fire exits, and service lanes are positioned so daily life does not feel like navigating an obstacle course. Buyers rarely check this during a site visit, yet it shapes daily comfort more than most amenities ever will.
What Buyers Should Actually Check On Site
Ask for the floor plan before the show flat tour and match window placements, room dimensions, and the direction the unit faces against what you see. A show flat can be styled to hide layout flaws. The actual floor plan, read carefully, rarely lies.
Summary
Signs of good apartment planning show up in details buyers often overlook: natural light reaching every room, genuine cross ventilation homes, a well positioned kitchen, real bedroom privacy, built in storage, an efficient carpet area ratio, and thoughtful movement across common spaces. Spotting these signs before booking, rather than discovering their absence after possession, is what separates a home that feels comfortable every day from one that quietly frustrates its owners for years.