
How Office Layout Impacts Employee Collaboration
Summary
Thoughtful office layout significantly impacts employee collaboration, moving beyond open versus cubicle debates. It emphasizes strategic proximity, intentional zoning with mixed spaces, and environmental factors over mere openness, especially crucial for hybrid teams.

Introduction
Walk into any modern workplace and you can almost tell how the teams get along just by looking at the furniture. Rows of closed cabins usually mean people talk less. Open benches with no thought behind the spacing usually mean people talk too much about the wrong things. Office layout is rarely treated as seriously as it should be, yet how office layout impacts employee collaboration ends up shaping everything from decision speed to how comfortable people feel raising an idea out loud.
The Cubicle Era and What It Got Wrong
For decades, Indian offices copied the western cubicle model without questioning why it existed in the first place. Rows of identical desks separated by low partitions gave everyone privacy but killed spontaneous conversation. Ideas that could have been solved in a two minute chat instead turned into email threads that dragged on for days. The layout was efficient on paper and quietly inefficient in practice.
Why Open Floor Plans Are Not Automatically Better
The pendulum swung hard toward the open office around the last decade, and many companies assumed removing walls would automatically boost teamwork. It did not always work that way. Several studies have found that face to face interaction can actually drop in fully open floor plan office layouts, because people compensate for the lack of privacy by retreating into headphones and messaging apps instead. Openness without intention just creates a different kind of isolation.
The Real Driver Is Proximity, Not Openness
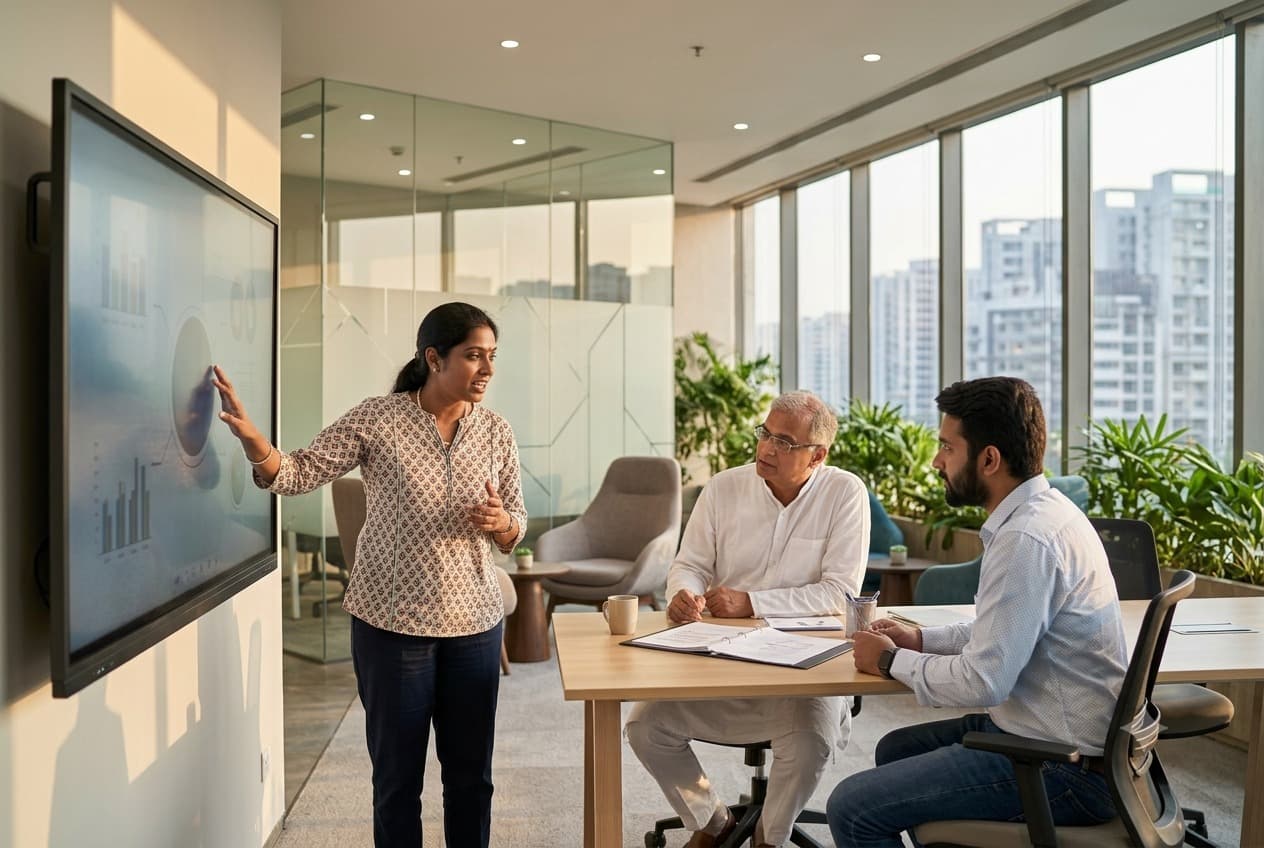
What actually pushes collaboration is how close people physically sit to those they need to work with regularly. Teams seated within a short walking distance of each other tend to solve problems faster and build stronger working relationships than teams spread across floors, even if both groups technically share an open plan. Distance, it turns out, matters more than walls.
Breakout Zones Do More Work Than People Realise
A well placed breakout corner, a few soft seating clusters near the pantry, or a casual huddle space near the entrance often generates more genuine cross-team conversation than the entire rest of the floor combined. These informal zones remove the pressure of a scheduled meeting and let ideas surface the way they naturally do, over coffee or while waiting for a printout. Good office space planning almost always accounts for this.
Noise, Light, and the Things Nobody Budgets For
Collaboration also quietly depends on things that have nothing to do with the office seating arrangement. Poor acoustics push people to avoid group discussions altogether because every conversation feels public. Weak natural light drains energy by early afternoon, and low energy teams simply talk less to each other regardless of how the desks are arranged. These details are often the first to get cut when office budgets tighten.
Hybrid Work Has Complicated the Layout Question Further
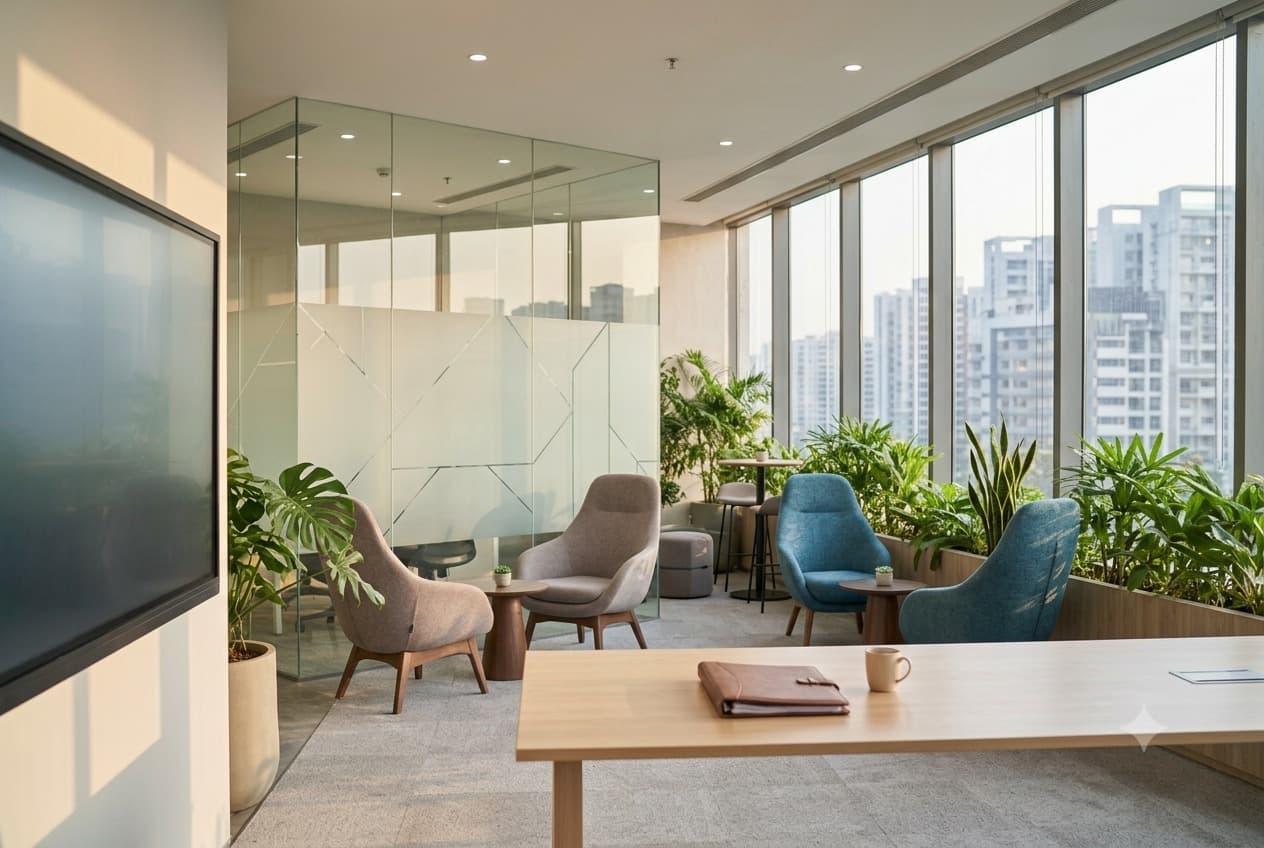
With hybrid schedules now common across Indian offices, the old idea of a fixed desk for every person has started to lose relevance. Many companies are redesigning floors around activity based zones instead, quiet pods for focused work, larger tables for group sessions, and fewer permanent individual desks overall. This office design for hybrid teams approach forces a harder question about what collaboration actually means when half the team might be working from home on any given day.
What Good Workplace Layout Design Actually Looks Like
The best collaborative office space tends to mix zones deliberately rather than picking one extreme. A mix of quiet pods for deep work, shared tables for teams that need to huddle often, and casual corners for the unplanned conversations, seems to outperform both the old cubicle farm and the fully open floor. The goal is not maximum openness, it is giving people the right kind of space for the kind of conversation they need to have at that moment.
Summary
How office layout impacts employee collaboration comes down to proximity, intentional zoning, and small environmental details far more than whether walls exist or not. Open office plans alone do not guarantee teamwork, and cubicles alone do not kill it. What actually works is thoughtful workplace design that mixes quiet spaces, shared huddle areas, and seating that keeps frequently collaborating teams physically close, something Indian offices are only now beginning to plan for properly.