
Dead Spaces Inside Apartments Explained
Summary
Dead spaces in apartments are inefficient areas that reduce usable comfort and quietly drain investment value. This guide explains how they appear, their financial impact, and crucial tips for homebuyers to spot them before purchase for better value.

Introduction
There is a moment almost every Indian homebuyer has lived through. You visit a flat, the square footage looks right, you sign the papers, move in with your furniture, and then something quietly nags at you. A hallway that goes nowhere useful. A corner where nothing fits properly. A passage you cross ten times a day but never actually use. That feeling has a name. It is called dead space, and it silently drains value from your investment every single month.
What Is Dead Space
Dead space in an apartment is any portion of your usable space that cannot serve a clear, practical function. Think of it as floor area you are paying for but never really living in. An awkward stretch between rooms, a narrow passage that only connects two doors, an odd corner where dust collects but furniture never lands comfortably. These pockets exist inside your four walls. You own them, you clean them, and they work against you.
How Dead Space Appears in Floor Plans
Builders create dead spaces in apartments through several common apartment layout choices. Long entry corridors are probably the most frequent offender. A hallway stretching more than eight to ten feet in a modest 2 BHK simply consumes carpet area without contributing anything to daily life.
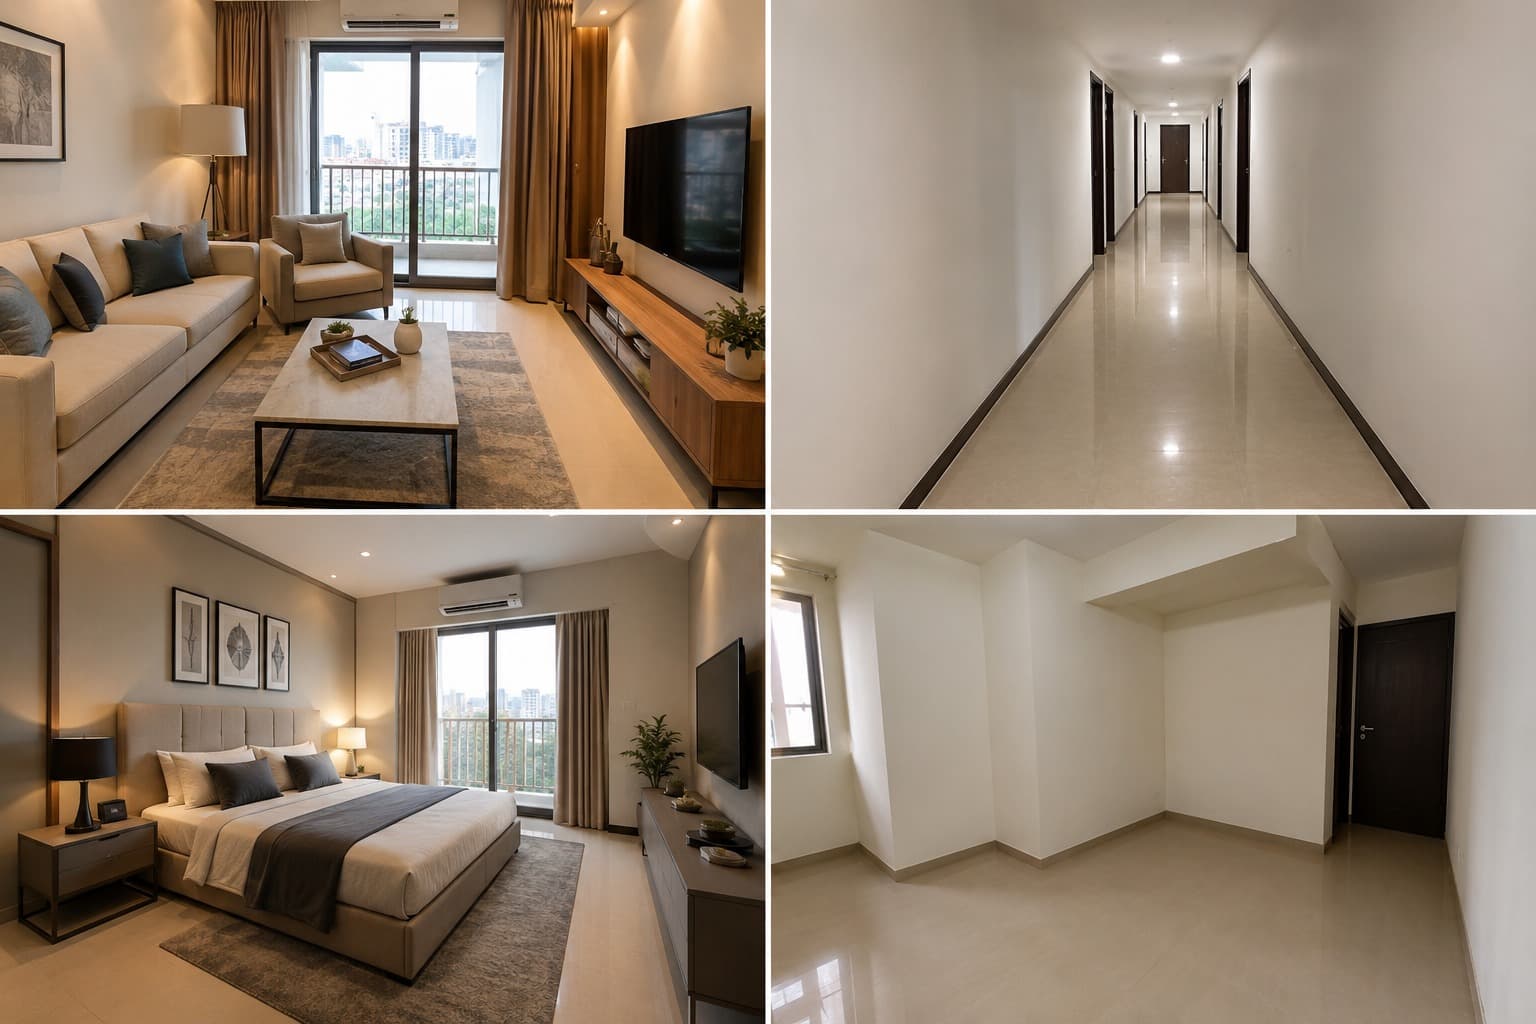
Irregular room shapes are another quiet culprit. When a bedroom has an angled wall or a living room tucks into an L-shape, you will always end up with corners that no piece of furniture can occupy gracefully. Sometimes builders do this to work around structural columns or to satisfy Vastu guidelines. But the buyer, not the builder, pays the price.
The Carpet Area Trap
Post-RERA, every registered project must disclose its carpet area, the actual floor within your walls. But here is what the disclosure does not tell you: how efficiently that floor is arranged. A flat with 850 square feet of carpet area and a poor flat design can feel far smaller than one with 750 square feet planned thoughtfully.
That gap between what the number says and what you actually experience at home is exactly what dead space creates. The paperwork looks fine. The living does not.
Why This Matters for Your Money
Wasted space in flat designs is not just a comfort problem. It is a financial one. When you eventually list your property for resale, buyers will walk the flat before making an offer. They cannot always name what bothers them, but they feel inefficiency the moment they move through a poorly planned space. Flats with obvious dead spaces in apartments tend to linger on the market longer, or they sell at a discount relative to similarly sized units that use every corner well.
Tenants respond the same way. Two 2 BHK flats at identical rents, one spacious and one oddly cramped despite the same carpet area vs built-up area figures, and the cramped one will always struggle to hold tenants past the first lease.
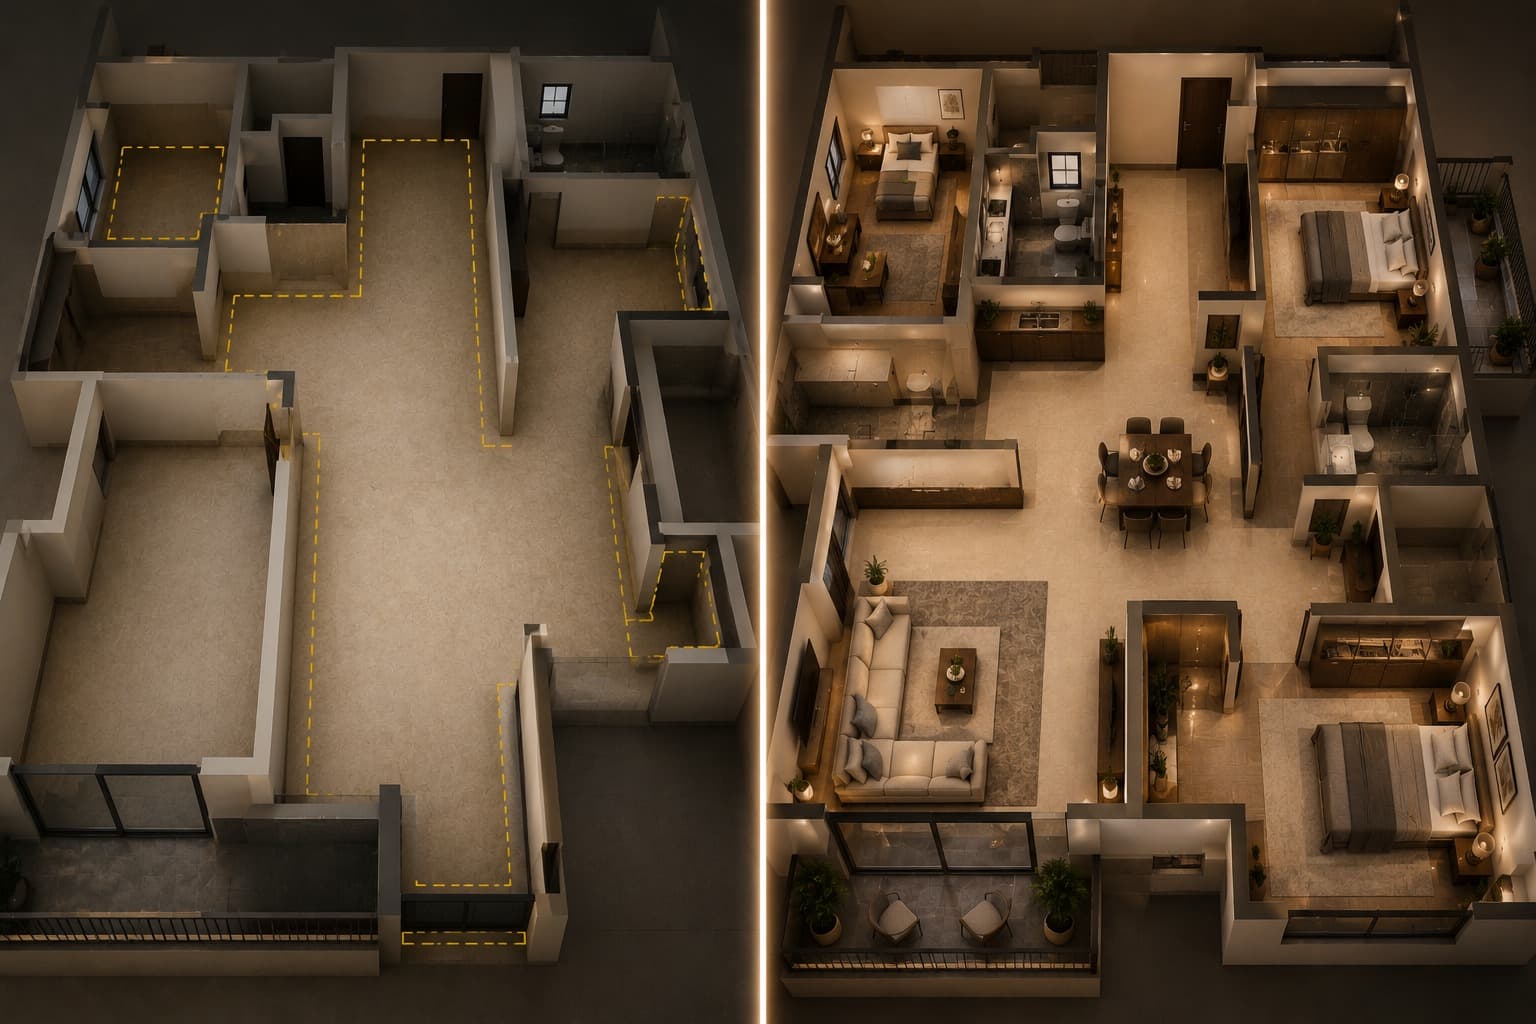
Zero Dead Space Design
The concept of zero dead space design is gaining serious traction among developers across Indian cities. The logic is clean: every square foot should earn its keep. A passage becomes a reading nook. The wall beside a staircase becomes deep storage. The odd corner gets a built-in cabinet. Developers who build this way attract buyers who feel they received more home per rupee, and that reputation travels.
How to Spot Dead Space Before Buying
Walk the flat slowly and mentally assign a purpose to every section of floor. If a section cannot hold furniture, anchor a daily activity, or provide meaningful storage, it is dead space.
Ask the builder for a room-wise carpet area breakdown. Look at room shapes carefully. Square and gently rectangular rooms use furniture naturally. Odd shapes, regardless of total size, almost always leave you with awkward gaps.
Summary
Dead space is one of the least discussed but most consequential features of any apartment layout in India. It is a hidden cost built into poorly planned flat design, reducing your usable space, limiting comfort, and quietly weakening resale appeal. Understanding not just the carpet area figure but how that area actually performs is what separates a happy buyer from a regretful one. As zero dead space thinking spreads across Indian projects, buyers who can spot these flaws before signing will always land better value for their money.