
Common Space Planning Mistakes Homebuyers Make
Summary
New homebuyers often overlook crucial space planning, leading to costly design errors. Avoid common pitfalls like wrong furniture sizing, blocked windows, poor traffic flow, and insufficient storage by planning meticulously from the start.

Introduction
Buying a flat is exciting enough that people often skip the boring part, actually planning how they'll live in it day to day. Then six months later they're squeezing past a sofa that doesn't fit, wondering why the living room feels smaller than it did on the site visit. Most of these problems trace back to a handful of repeated mistakes.
Buying Furniture Before Measuring the Room
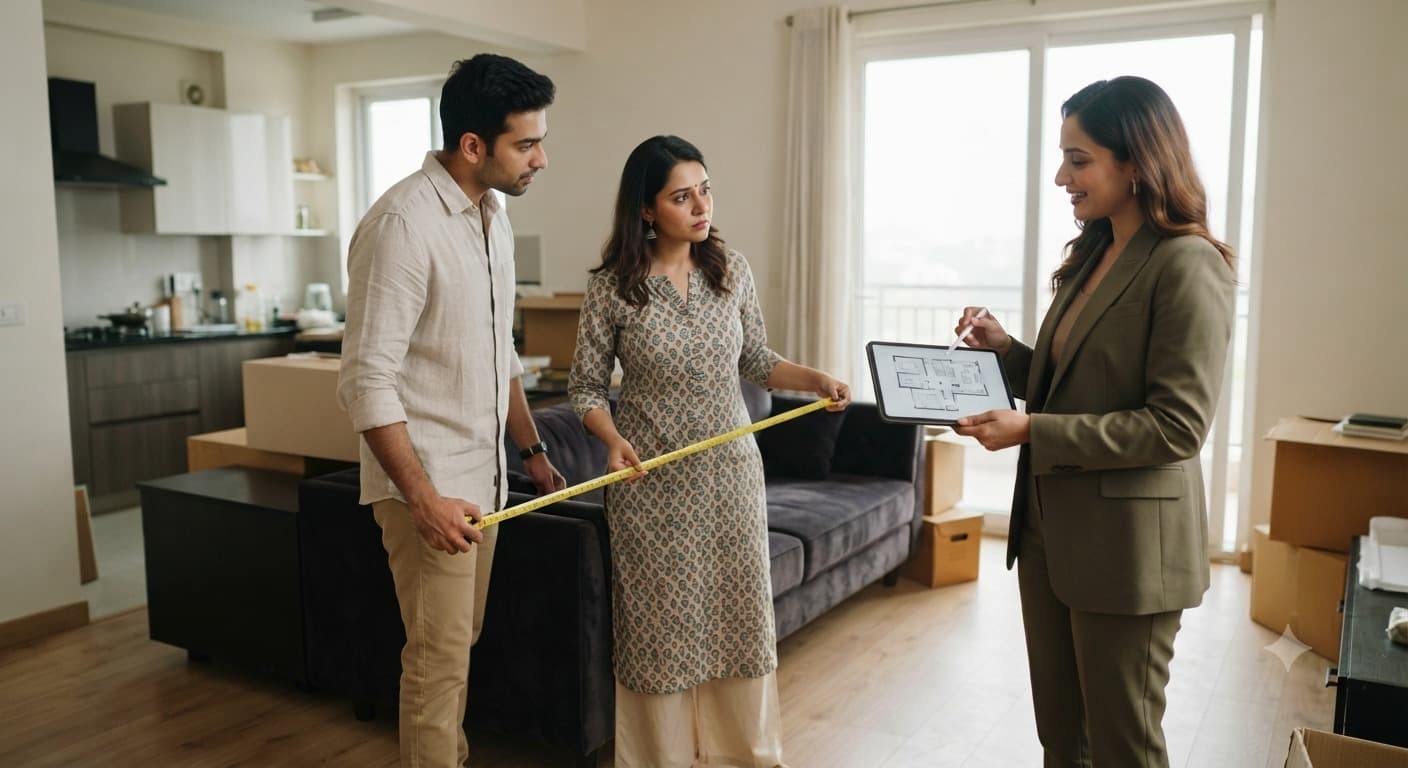
This is easily the most common one. Someone falls for a sofa at a showroom, buys it on the spot, and only realises at home that it's a size too big or angled wrong for the TV. Once furniture is delivered and placed, undoing that mistake is expensive and annoying. Measuring the room, marking window and plug positions, and planning layout before any purchase saves this headache entirely.
Blocking the Windows Without Realising It
Bulky wardrobes, heavy curtains or a badly placed bookshelf can quietly choke off natural light and airflow without anyone noticing until the room starts feeling stuffy. Space planning should treat window access as sacred, not an afterthought squeezed around whatever furniture arrives last.
Treating Every Room as a Single Purpose Box
Assigning one rigid function to every room works fine on paper but rarely matches how families actually live. A study nook folded into a living room corner, or a guest bedroom that doubles as a workspace, tends to serve real life far better than a floor plan drawn purely on labels.
Ignoring How People Actually Walk Through a Home
Traffic flow gets overlooked constantly. An entrance opening directly into the living room with no buffer, or a bathroom door visible from the dining table, creates small daily frictions that add up over years. Before finalising any layout, walk through the imagined day mentally, from front door to kitchen to bedroom, and see where it snags.
The Open Plan Trap in Newer Apartments
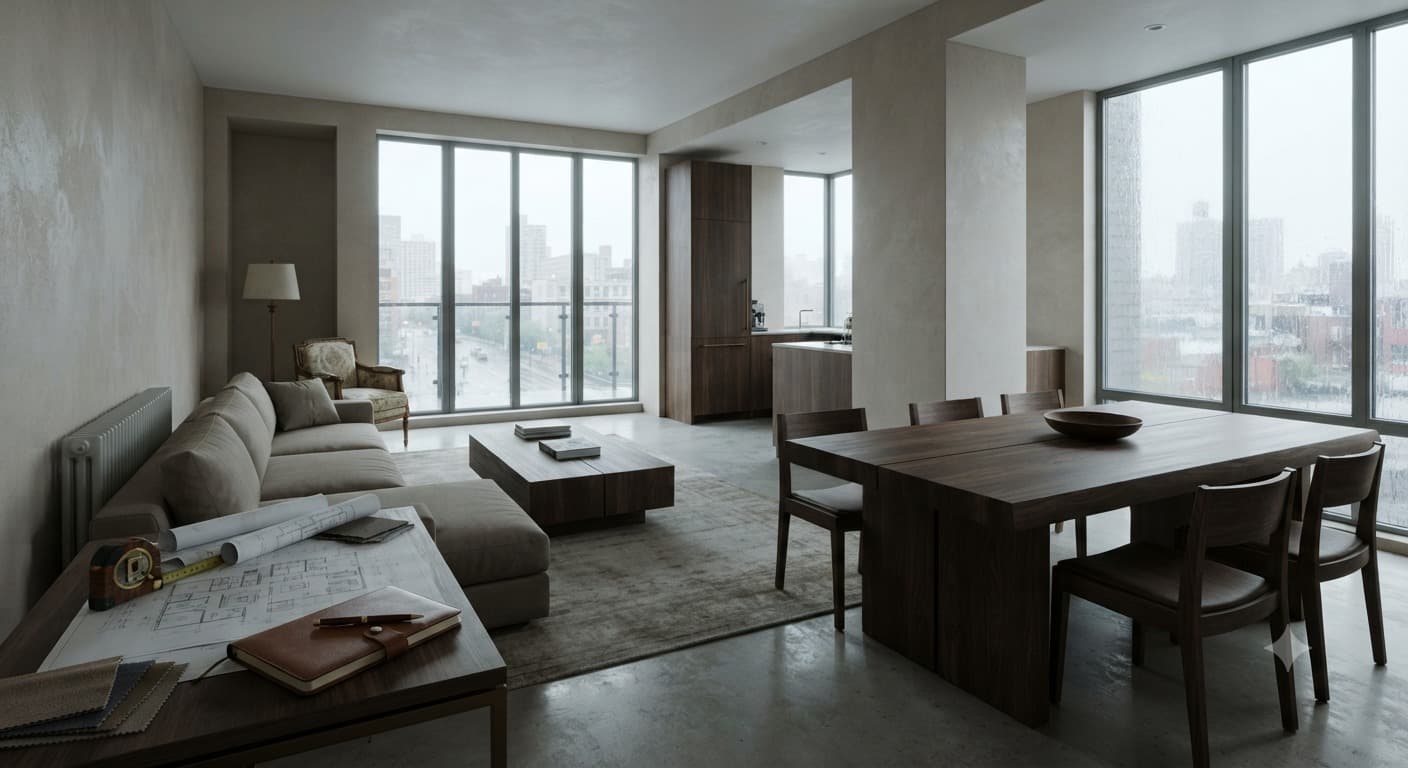
Open plan living, dining and kitchen zones look modern and spacious in brochures, and plenty of newer apartments in cities like Hyderabad and Bengaluru lean heavily on this style. The catch is that without any visual zoning, the whole area can feel purposeless, with kitchen noise bleeding straight into the relaxation zone. A simple rug under the sofa or a change in flooring texture can quietly define where one zone ends and another begins.
Ignoring Storage Until It's Too Late
Storage is the classic afterthought. Homebuyers focus on how a room looks and forget that clutter from missing storage will eventually undo that look entirely. Vertical space above eye level is the most underused asset in Indian apartments, walls climb far higher than most people's storage plans ever do.
Placing the Sofa Wrong Changes Everything
Designers point out something buyers rarely think about, the back of a sofa greeting you at the entrance instantly disrupts how a room feels. Seating spread too far around the perimeter also kills conversation, leaving an awkward dead zone in the middle that no amount of decor fixes.
Retrofitting Mistakes Costs More Than Planning Ahead
Electrical points finalised before furniture placement, wardrobes built for looks rather than daily use, these decisions are painful and costly to reverse once construction wraps up. A little extra time spent on planning before finalising a layout almost always costs less than fixing it after moving in.
Summary
Space planning mistakes rarely show up on day one, they surface slowly, in a sofa that blocks a walkway or storage that never quite fits daily needs. Measuring before buying, respecting natural light, planning traffic flow and zoning open layouts thoughtfully can prevent most of these regrets. Homebuyers who treat layout planning as seriously as location or price tend to end up with homes that feel functional years later, not just on the day of possession.