
Best Floor Plan Layouts for Working Professionals
Summary
Today's working professionals require homes designed for hybrid work, moving beyond traditional layouts. This blog explores essential floor plan elements, prioritizing dedicated workspaces, flexible rooms, smart storage, and efficient designs for a productive, uncluttered life.

Introduction
Somewhere between the first laptop propped on a dining table and the third video call taken from bed, working professionals realised their homes simply weren't built for this life. Floor plans designed a decade ago assumed people left the house every morning and returned only to sleep. That assumption doesn't hold anymore, not even close.
The Home Office Isn't a Trend Anymore
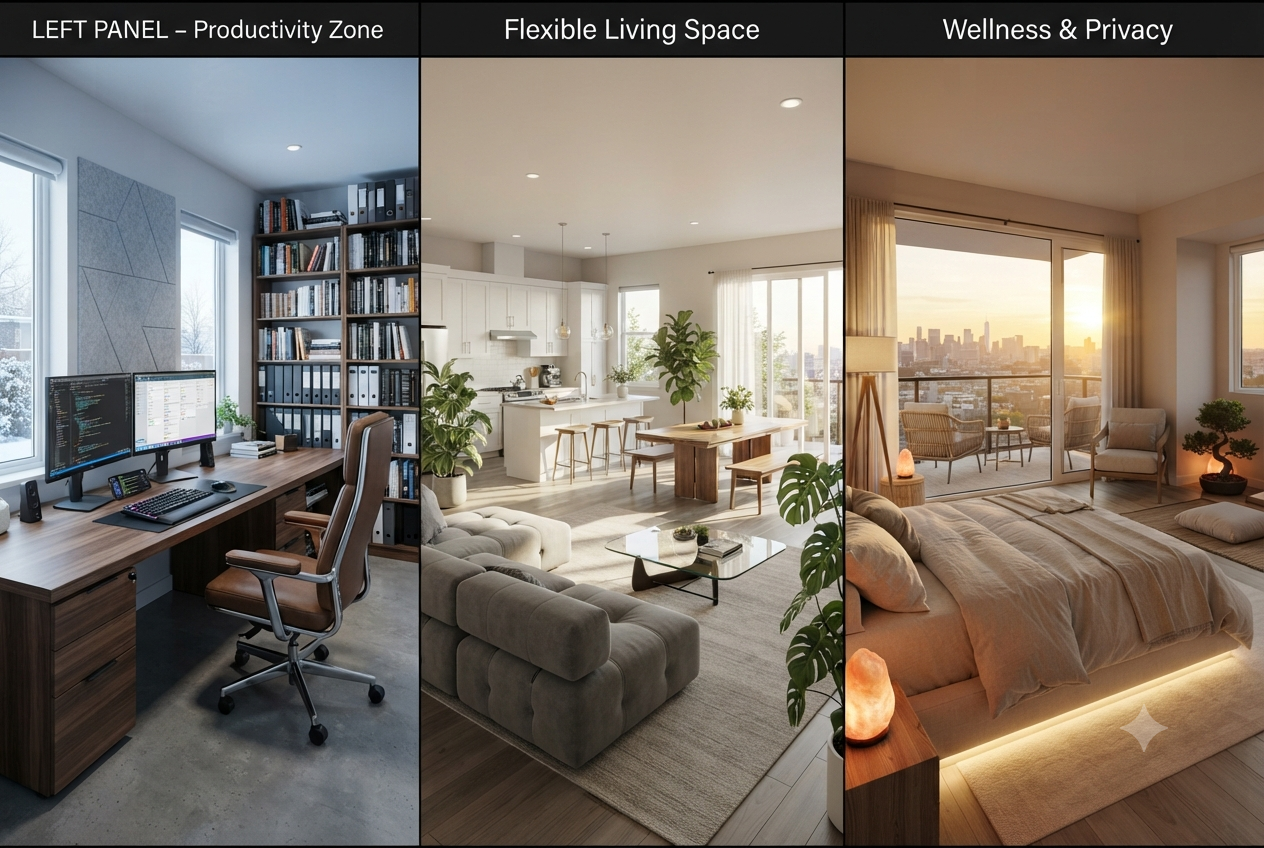
What started as a pandemic era workaround has settled into something permanent for a large chunk of India's workforce. Hybrid schedules mean at least a couple of days a week happen entirely from home, and a floor plan without a proper corner for that reality forces people into awkward compromises, like working from a bed with a laptop balanced on a pillow.
Why Open Kitchens Are Winning Over Closed Ones
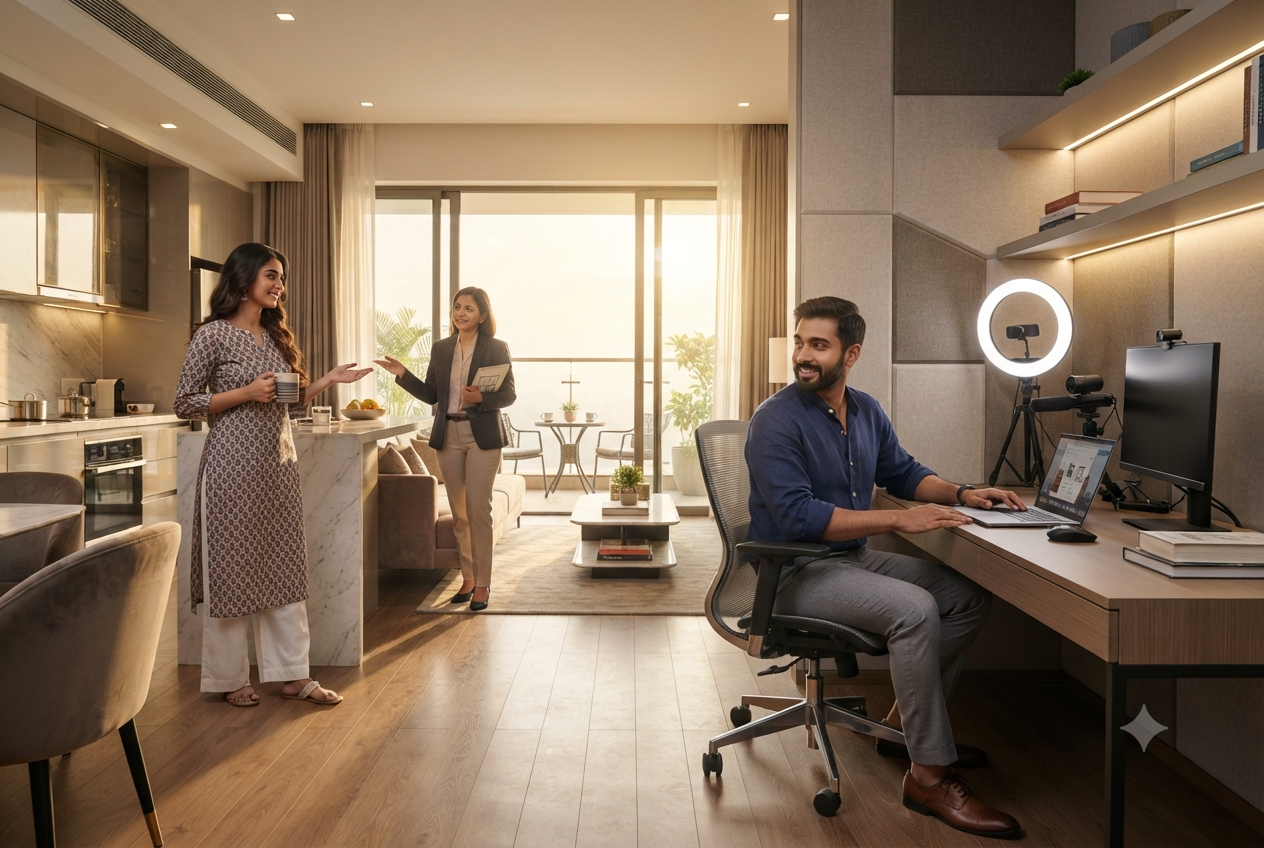
Builders have noticed professionals don't cook elaborate three course meals every night. Many prefer a kitchen that opens into the living area, letting someone finish a call while keeping an eye on something simmering on the stove. It's less about aesthetics and more about squeezing efficiency out of limited hours between work and everything else.
The Rise of the Flexible Second Room
A spare bedroom used to mean a guest room that stayed locked most of the year. Now it doubles as a study, a workout corner, or a proper home office depending on the day. Professionals buying today actively look for that flexibility rather than a room with one fixed purpose.
Storage Decides Whether a Flat Feels Big or Small
Two flats with identical square footage can feel completely different depending on storage planning. Loft space above wardrobes, a dedicated shoe cabinet near the entrance, drawers that don't fight each other for space, these small decisions determine whether a home feels organised or perpetually cluttered by Thursday evening.
Balconies Have Quietly Become Workstations
Balconies used to be an afterthought, somewhere to dry clothes or keep a few plants. Post pandemic, they've turned into informal workspaces for professionals craving natural light and fresh air during back to back calls. A balcony with enough room for a small chair and table has genuinely become a selling point buyers actively ask about.
2BHK or 3BHK, The Real Question
Average apartment sizes across major Indian cities have crept upward over the past couple of years, and a noticeable share of buyers now lean toward three bedroom homes even as solo or couple households. The extra room isn't about family planning anymore, it's about having a wall between the job and everything else in life.
Lighting Layout Matters More Than People Assume
Layered lighting, a mix of ceiling fixtures, wall lights and task lamps near a work desk, changes how usable a room feels far more than most buyers expect walking in for a first viewing. A dim corner meant for video calls just doesn't work, and professionals are increasingly specifying this before finalising a unit.
Vastu Still Shapes Indian Floor Plans
Even with all this modern flexibility, Vastu principles haven't disappeared from the conversation. Plenty of professionals still want their workspace corner facing a particular direction, or the main door aligned a certain way, proving old and new priorities can coexist within the same blueprint without much friction.
Summary
The ideal floor plan for today's working professional blends flexibility with quiet efficiency, a home office corner that actually works, storage that keeps clutter away, and a balcony that doubles as breathing space between calls. Layouts built purely around family size are giving way to ones built around how people actually spend their hours. For anyone house hunting right now, that shift is worth keeping firmly in mind.